1228 Hitchens Lane, James City Co Upper, VA 23188
- $665,000
- 3
- BD
- 2
- BA
- 2,395
- SqFt






- List Price
- $665,000
- MLS#
- 10571107
- Price Change
- ▼ $114,000 1786834863
- New Construction
- Yes
- Year Built
- 2026
- Stories
- 1
- Bedrooms
- 3
- Bathrooms
- 2
- Living Area
- 2,395
- Subdivision
- Walnut Farm
Property Description
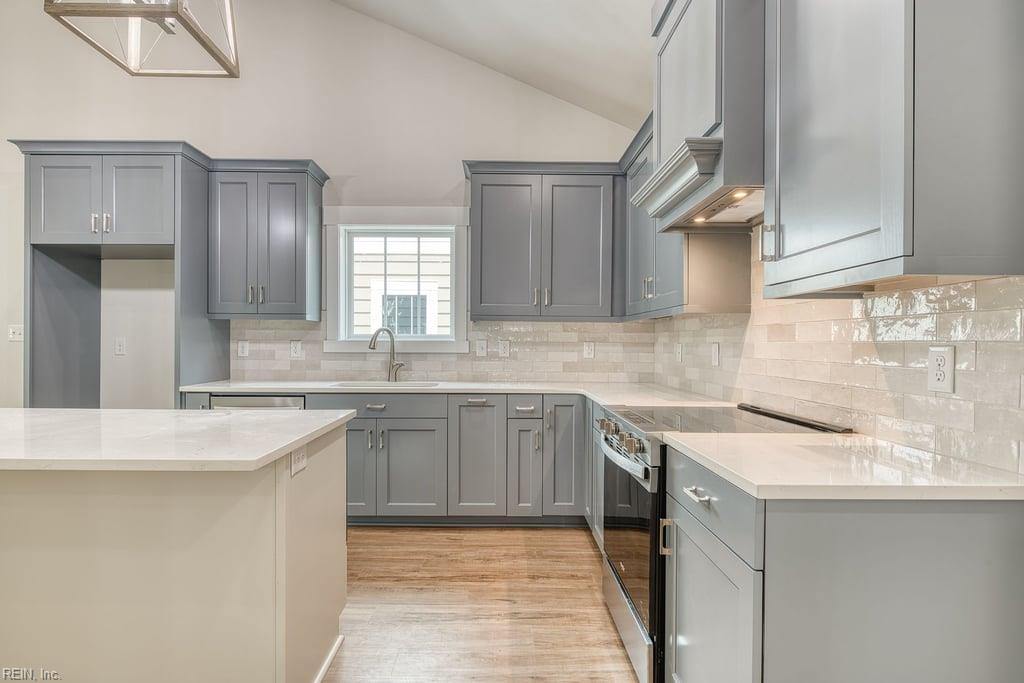
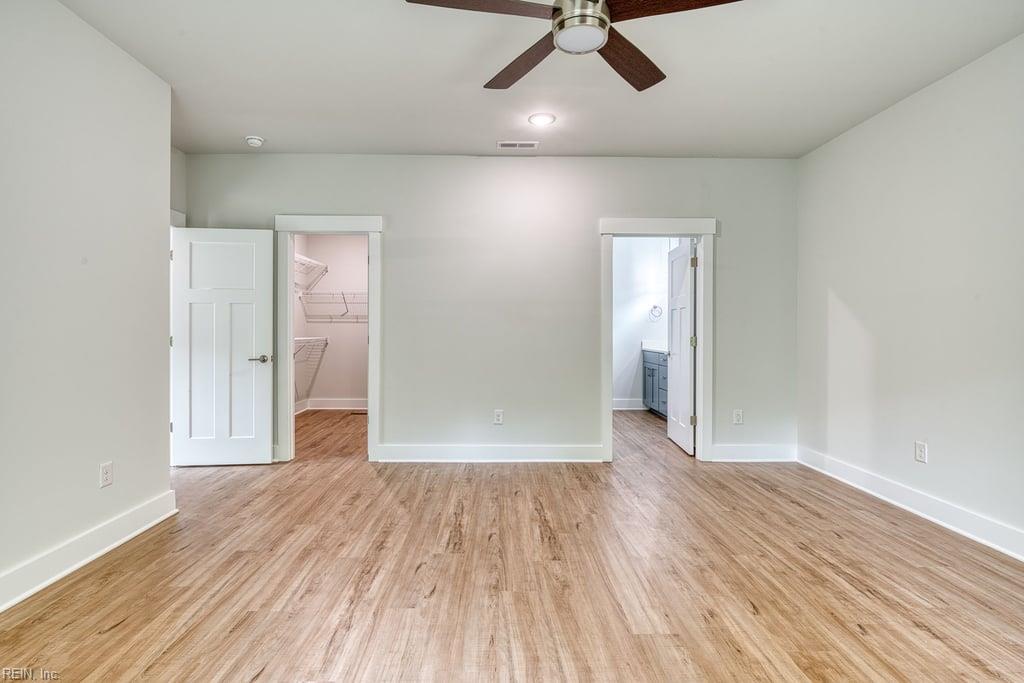
TO-BE-BUILT. 3-bedroom and 3-bathroom walk-out basement home with a view of the woods! The main-level has 3 bedrooms, 2 bathrooms, bedroom/office room and a large open area for the dining, kitchen and living room. The kitchen has quartz countertops (6 choices), easy-close cabinets and stove hood. The basement includes an additional sitting room, finished storage and a large unfinished space (could be finished). And an Energy Recovery Ventilation system for consistently clean air. Hope to see you soon! PICTURES ARE PREVIOUSLY BUILT HOME!
Additional Information
- Interior Features
- Walk-In Closet
- Appliances
- Dishwasher, Disposal, Dryer Hookup, Microwave, Elec Range, Refrigerator, Washer Hookup
- Heating
- Electric, Heat Pump, Programmable Thermostat, Zoned
- Cooling
- Central Air, Heat Pump, Zoned
- Amenities
- Trash Pickup
- Exterior
- Fiber Cement
- Exterior Features
- Patio
- Roof
- Asphalt Shingle
- Elementary School
- Norge Elementary
- Middle School
- Toano Middle
- High School
- Warhill
Mortgage Calculator
Listing courtesy of Nu Homes Realty.