MM Tooley Harbor (Charleston), Elizabeth City NC, NC 27909
- $549,900
- 5
- BD
- 2.1
- BA
- 2,617
- SqFt




- List Price
- $549,900
- MLS#
- 10608554
- Price Change
- ▼ $56,000 1774302689
- New Construction
- Yes
- Year Built
- 2025
- Stories
- 2
- Bedrooms
- 5
- Bathrooms
- 2.1
- Baths Half
- 1
- Living Area
- 2,617
- Subdivision
- Tooley Harbor
- Neighborhood
- Tooley Harbor
Property Description
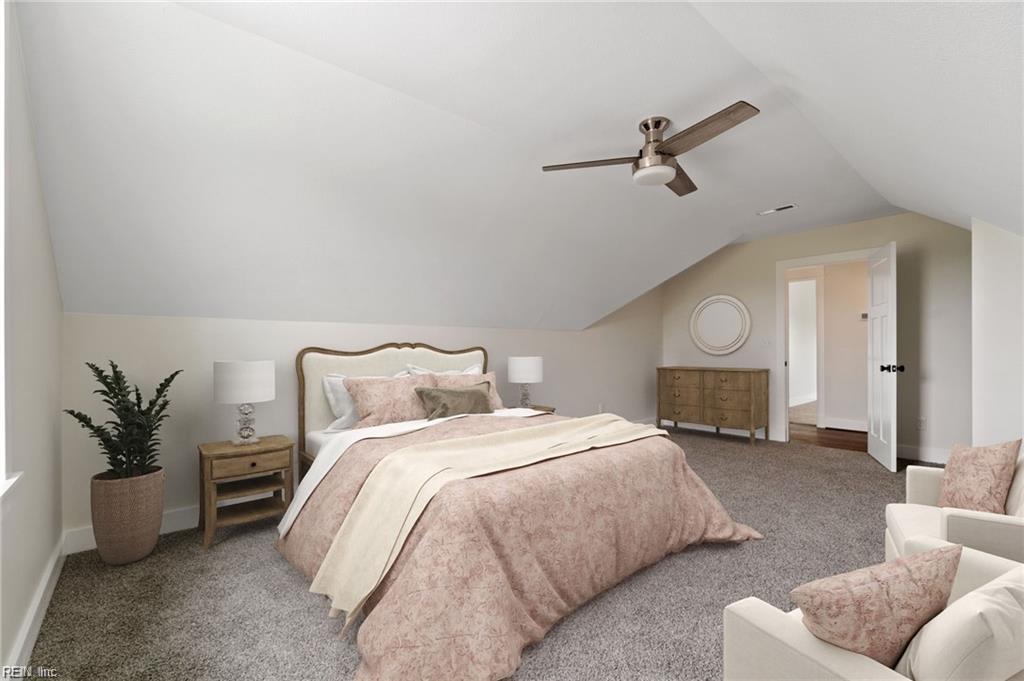
This contemporary home, marries sophistication, clean lines, luxury finishes, gold accents, black stainless appliances, a butcher block island, two-tone, staggered cabinetry w/ soft-close drawers/doors, a coffee bar, open pantry, Coffered ceiling in the main foyer and church windows overlooking the back yard. This home boasts 9 ft. ceilings, and a fully finished garage w/ smart garage opener. The primary suite features a tray ceiling, custom tiled shower, soaking tub, dual vanity, and walk-in closet, that feels like a private spa oasis. Great Room has a stone fireplace wall with built-ins, a solid wood mantle and a 16 ft gold tear-drop, blown glass chandelier. The second floor boasts 4 full bedrooms, Jack&Jill full bath and matching sconces that tie in with the rest of the home. Some upgrades seen here are not included in the base price. Fixtures, finishes vary build to build.
Additional Information
- Interior Features
- Bar, Cathedral Ceiling, Dual Entry Bath (Br & Hall), Fireplace Electric, Primary Sink-Double, Walk-In Attic, Walk-In Closet
- Appliances
- Dishwasher, Dryer Hookup, Microwave, Elec Range, Washer Hookup
- Heating
- Forced Hot Air, Nat Gas, Zoned
- Cooling
- Central Air, Heat Pump W/A, Zoned
- Amenities
- Dock, Ground Maint, Security
- Exterior
- Vinyl
- Exterior Features
- Patio
- Roof
- Asphalt Shingle, Composite
- Elementary School
- J C Sawyer Elementary
- Middle School
- River Road Middle
- High School
- Pasquotank County
Mortgage Calculator
Listing courtesy of Thrive Realty.