MM Nansemond River Estates (Marino), Northeast Suffolk, VA 23435
- $599,770
- 3
- BD
- 2.1
- BA
- 2,334
- SqFt




- List Price
- $599,770
- MLS#
- 10621473
- New Construction
- Yes
- Year Built
- 2026
- Stories
- 1.5
- Bedrooms
- 3
- Bathrooms
- 2.1
- Baths Half
- 1
- Living Area
- 2,334
- Lot Size
- 15,245
- Acres
- 0.35
- Subdivision
- Nansemond River Estates
- Neighborhood
- Estates At Nansemond Rive
Property Description
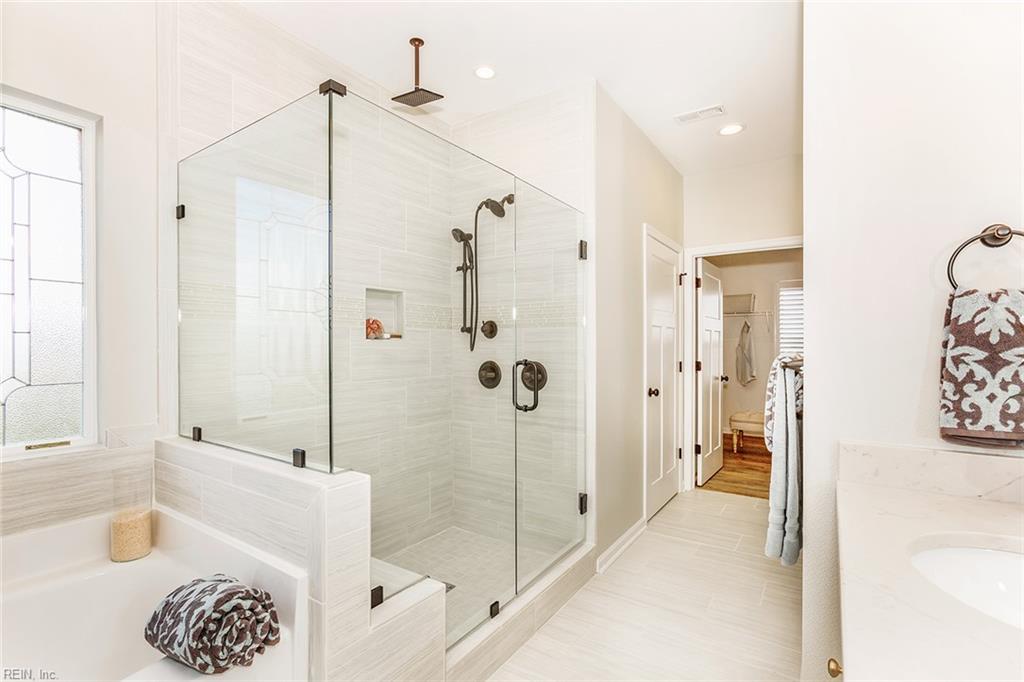
The Marino, a spacious value packed open floor plan designed for modern living. The Marino features a first-floor primary suite with cathedral ceilings, an open concept main living area and a gourmet kitchen with an oversized island and covered porch off to the side. The second story includes two bedrooms, an additional bath, and a loft overlooking the great room. This flexible design can be expanded to include a 4th bedroom, a full generational suite with sitting area and kitchenette, a keeping room off kitchen, screened porch, sunrooms and more. We also offer a third car garage in addition to the already spacious garage that comes with the home. With 2334 -2968 sq feet of living space, explore the many ways you can choose to make this floor plan fit your lifestyle! Let's not forget the exterior space! Our large lots give you plenty of room to enjoy the outside of your home as well!
Additional Information
- Interior Features
- Fireplace Gas-natural, Primary Sink-Double, Walk-In Attic
- Appliances
- Dishwasher, Disposal, Dryer Hookup, Microwave, Elec Range, Washer Hookup
- Heating
- Forced Hot Air, Nat Gas, Programmable Thermostat
- Cooling
- Central Air
- Amenities
- Ground Maint, Other, Playgrounds
- Exterior
- Brick, Fiber Cement
- Roof
- Asphalt Shingle
- Elementary School
- Nansemond Parkway Elementary
- Middle School
- John Yeates Middle
- High School
- Nansemond River
Mortgage Calculator
Listing courtesy of BHHS RW Towne Realty.