13290 Corinth Road, Southampton - North, VA 23866
- $700,000
- 4
- BD
- 3.1
- BA
- 2,964
- SqFt






- List Price
- $700,000
- MLS#
- 10624209
- Price Change
- ▼ $10,000 1786396517
- Year Built
- 2005
- Stories
- 2
- Bedrooms
- 4
- Bathrooms
- 3.1
- Baths Half
- 1
- Living Area
- 2,964
- Lot Size
- 349,351
- Acres
- 8.02
- Subdivision
- Ivor
Property Description
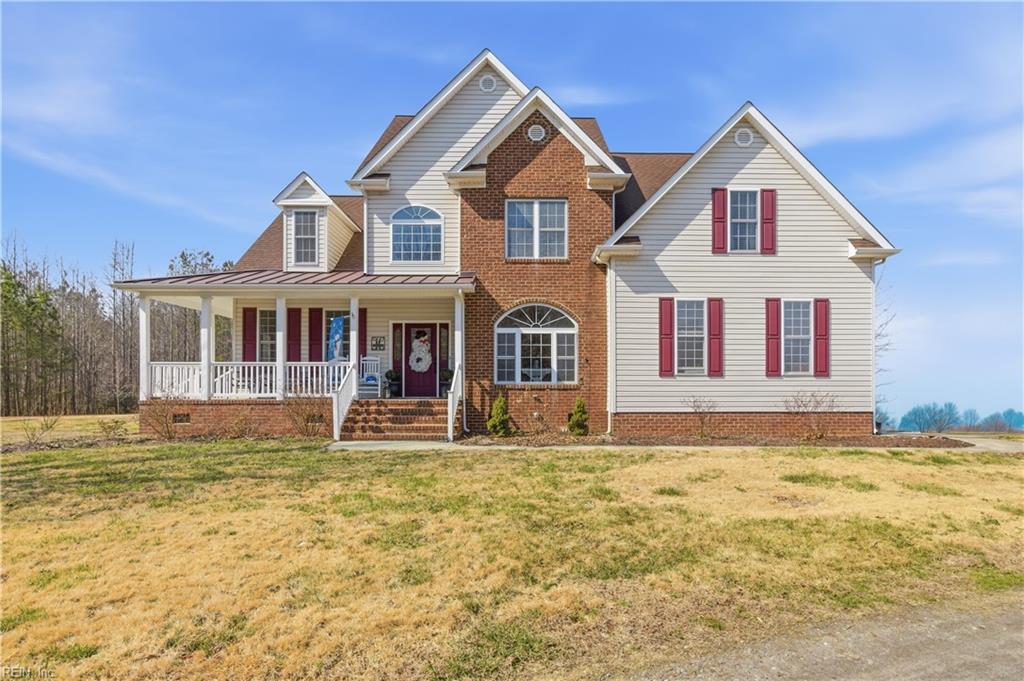
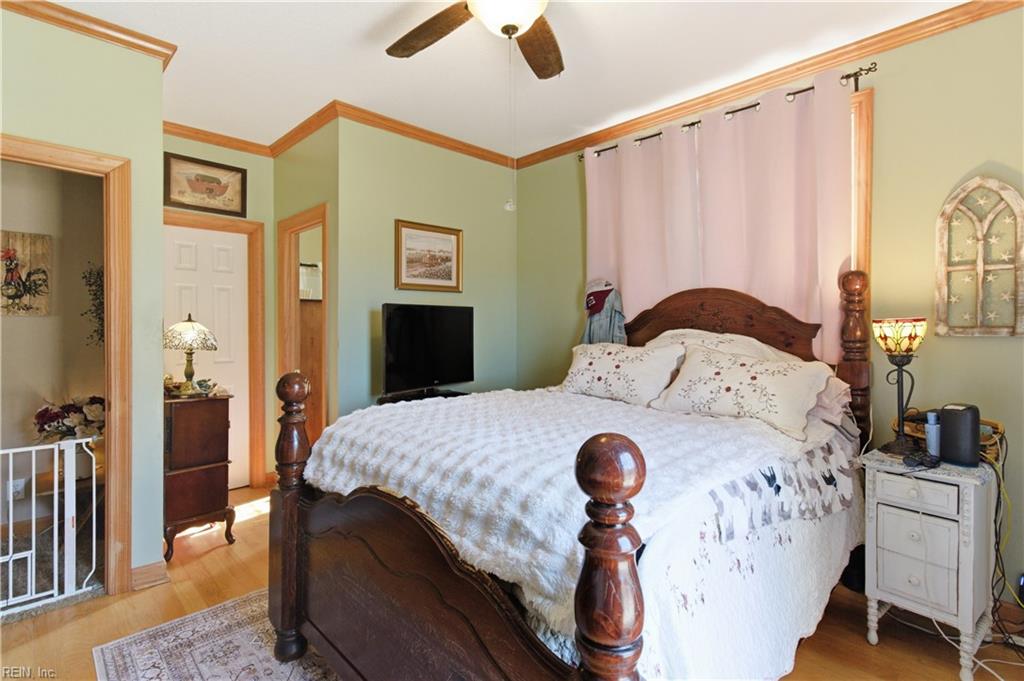
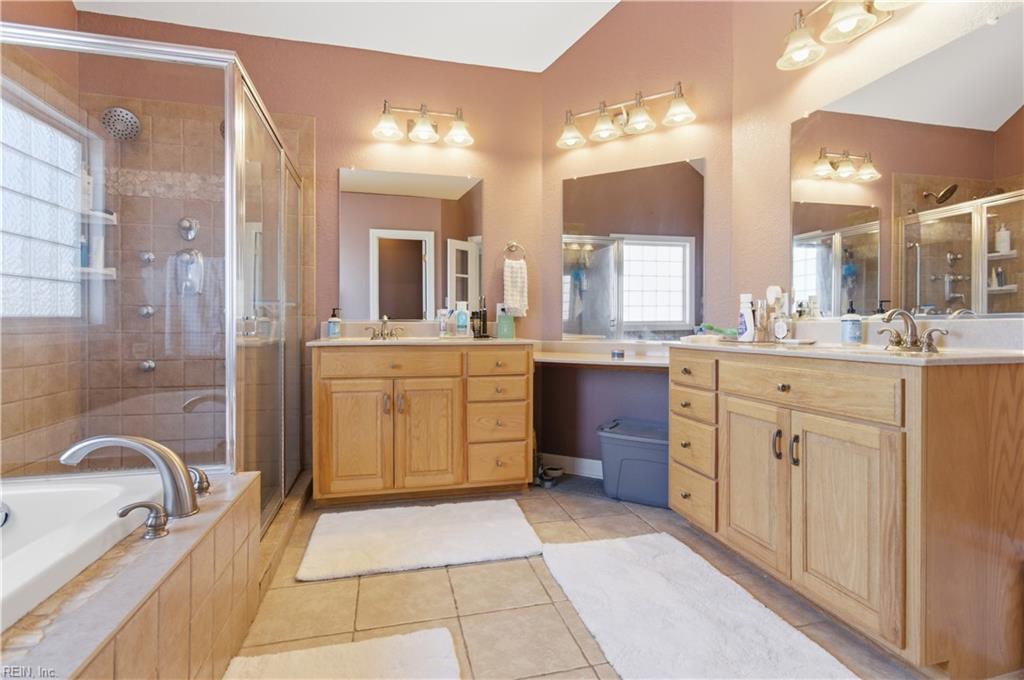
This serene countryside retreat will likely check all of the boxes. This home offers room to grow w/ 4 beds, offering a primary on the 1st and 2nd floor. The 2nd floor primary is sized around 540 sq ft w/ a fireplace, balcony off the back, large walk in closet w/ a laundry shoot, bath w/ a double vanity, jetted tub, and tiled shower. The second floor offers a flex room that would make a great office, play room, hang out, or another bedroom if a 5th is needed. The 1st floor has an open living/kitchen concept with a separate dining area and 2nd living room. The primary bed located on the 1st floor is set up as an in-law suite with its own separate entrance. This property is secluded with a farmable field, stocked fish pond, multiple fenced areas for the animals, large outside decks, relaxing front covered porch, patio area on the back, concrete pad for dogs pens, and a new detached metal building. This property has it all and is a must see!!
Additional Information
- Interior Features
- Dual Entry Bath (Br & Br), Fireplace Gas-propane, Primary BR FP, Primary Sink-Double, Pull Down Attic Stairs, Scuttle Access, Walk-In Closet
- Appliances
- Dishwasher, Dryer, Microwave, Gas Range, Refrigerator, Trash Compactor, Washer
- Heating
- Heat Pump, Propane Gas, Zoned
- Cooling
- Central Air, Zoned
- Exterior
- Brick, Vinyl
- Exterior Features
- Deck, Horses Allowed, Patio, Well, Wooded
- Roof
- Asphalt Shingle
- Elementary School
- Nottoway Elementary
- Middle School
- Southampton Middle
- High School
- Southampton
Mortgage Calculator
Listing courtesy of 1st Class Real Estate Riverside.