1124 Erin Drive, Northeast Suffolk, VA 23435
- $559,900
- 5
- BD
- 4
- BA
- 2,560
- SqFt






- List Price
- $559,900
- MLS#
- 10625781
- Price Change
- ▼ $5,100 1775700932
- Year Built
- 2024
- Stories
- 2
- Bedrooms
- 5
- Bathrooms
- 4
- Living Area
- 2,560
- Subdivision
- Bennetts Pasture
- Neighborhood
- Bennetts Pasture
Property Description
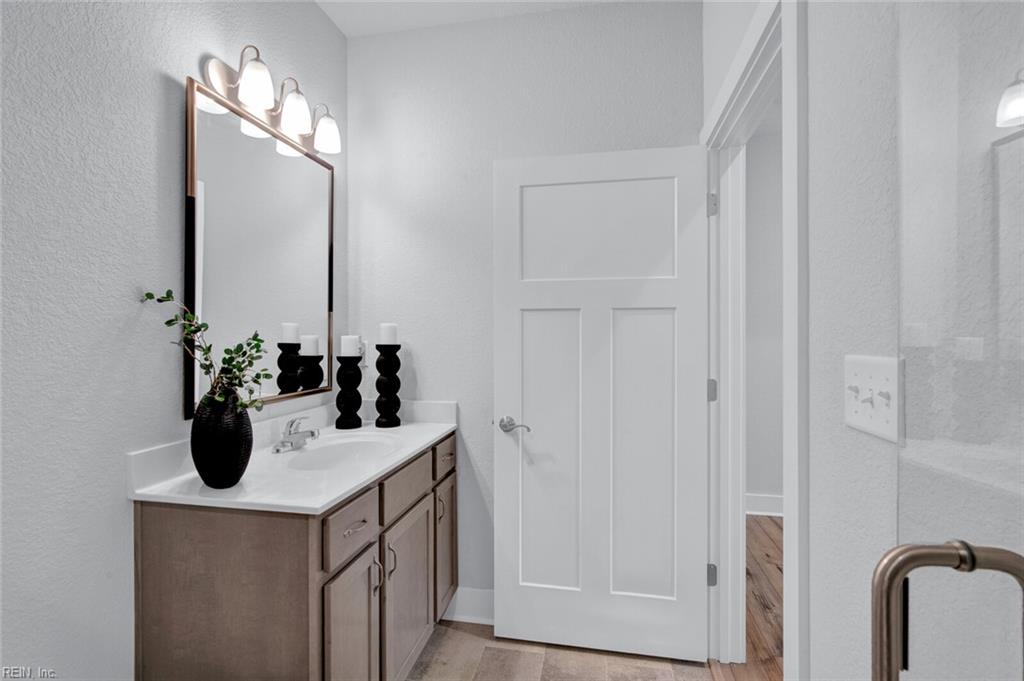
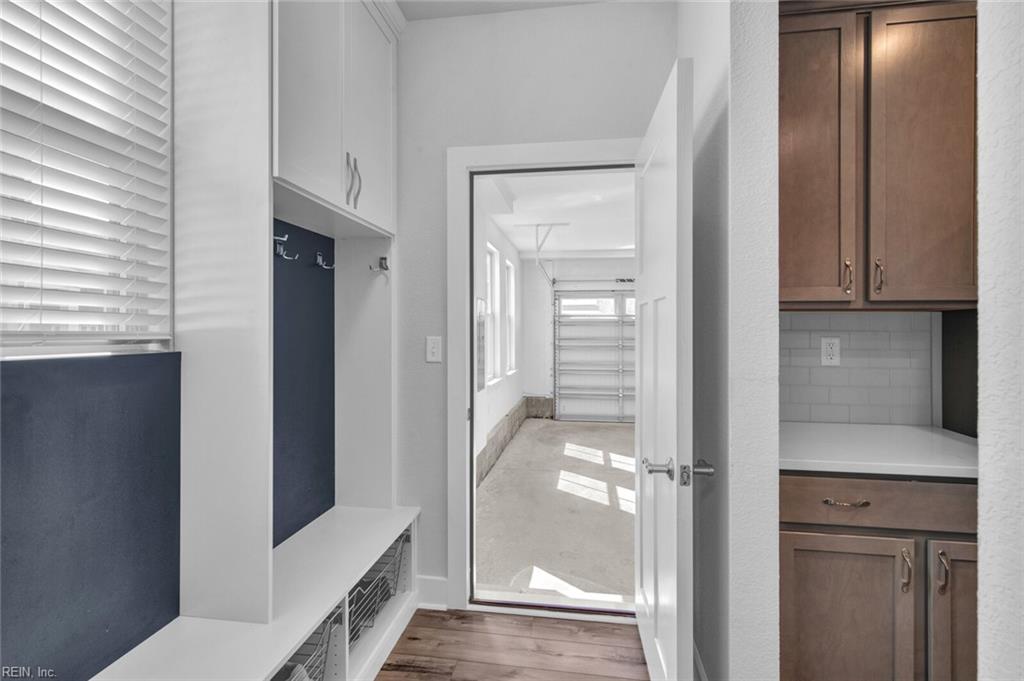
MOVE IN READY and a MUST SEE! 5 BR, 4 Full bath Goodwin model built in 2024. Guest Bedroom w/ full bath on the first floor, large open concept living area, great for entertaining. The combined great room and dining area create a comfortable atmosphere for family and friends. Gourmet kitchen w/ gas cooking and sink island plus huge custom pantry. The second floor offers a spacious primary suite w/ inviting primary bath with oversized double bowl vanities plus a solid surface shower, a private water closet, and room-sized walk-in closet. Full sized second floor laundry room complete with custom shelving and counter space. Three additional bedrooms on the second floor plus a loft for reading, gaming or homework. Don't forget the large size backyard and patio! Call today to set your private tour, this beautiful home will not last long!
Additional Information
- Interior Features
- Dual Entry Bath (Br & Hall), Primary Sink-Double, Pull Down Attic Stairs, Walk-In Closet
- Appliances
- 220 V Elec, Dishwasher, Disposal, Dryer Hookup, Microwave, Gas Range, Refrigerator, Washer Hookup
- Heating
- Forced Hot Air, Nat Gas, Programmable Thermostat, Zoned
- Cooling
- Central Air, Heat Pump, Zoned
- Amenities
- Other, Playgrounds
- Exterior
- Brick, Fiber Cement
- Exterior Features
- Patio
- Roof
- Asphalt Shingle, Metal
- Elementary School
- Florence Bowser Elementary
- Middle School
- John Yeates Middle
- High School
- Nansemond River
Mortgage Calculator
Listing courtesy of Real Broker LLC.