352 Wendwood Drive, Newport News Midtown West, VA 23602
- $499,900
- 4
- BD
- 2.1
- BA
- 2,635
- SqFt




- List Price
- $499,900
- MLS#
- 10628624
- Price Change
- ▼ $25,000 1786162009
- Year Built
- 1969
- Stories
- 2
- Bedrooms
- 4
- Bathrooms
- 2.1
- Baths Half
- 1
- Living Area
- 2,635
- Lot Size
- 23,958
- Acres
- 0.55
- Subdivision
- Wendwood
Property Description
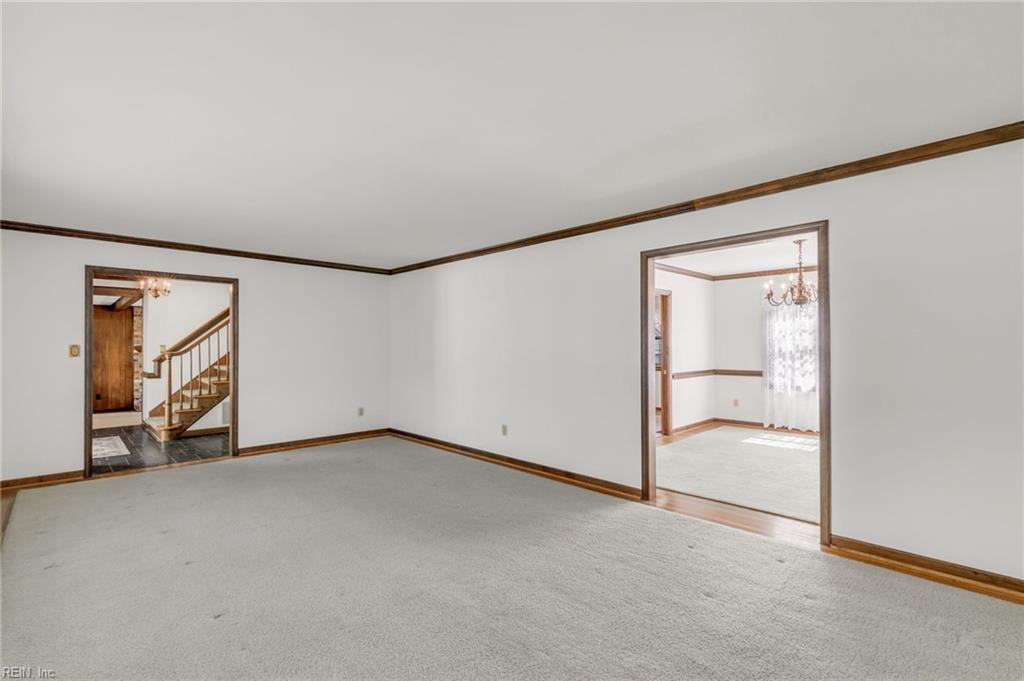
Welcome to this custom-built one owner in Newport News' desirable Wendwood subdivision. This spacious 4-bedroom, 2.5-bath home blends timeless character with a comfortable, functional layout designed for everyday living and entertaining. Beautiful hardwood floors throughout create a warm and inviting atmosphere, while the masonry wood-burning fireplace offers the perfect setting for relaxing evenings at home. The large eat in kitchen that features a pocket door that flows seamlessly into the main living areas, making it easy to gather with family and friends. Additional features include a 2-car attached garage with electric door openers with attic storage with pull downstairs, and a partially fenced backyard with plenty of room for outdoor dining, recreation, or gardening with a nice size shed for storage and a covered porch and side overhead door. The washer and dryer convey, and community pool. Ideally located near shopping, dining, and major roadways, this home offers convenience in an established neighborhood. The seller is offering up to $5,000 toward closing costs, making this an opportunity you won't want to miss!
Additional Information
- Appliances
- Dryer, Dryer Hookup, Range, Refrigerator, Washer, Washer Hookup
- Heating
- Nat Gas
- Cooling
- Central Air
- Exterior
- Brick, Vinyl
- Roof
- Asphalt Shingle
- Elementary School
- Richard T. Yates Elementary
- Middle School
- B.T. Washington Middle
- High School
- Menchville
Mortgage Calculator
Listing courtesy of Hogge Real Estate Inc..