102 Falcons Cove, Moyock NC, NC 27958
- $749,990
- 4
- BD
- 3
- BA
- 3,822
- SqFt



- List Price
- $749,990
- MLS#
- 10629491
- Price Change
- ▼ $15,010 1783036787
- Year Built
- 2006
- Stories
- 2
- Bedrooms
- 4
- Bathrooms
- 3
- Living Area
- 3,822
- Subdivision
- All Others Area 201
Property Description
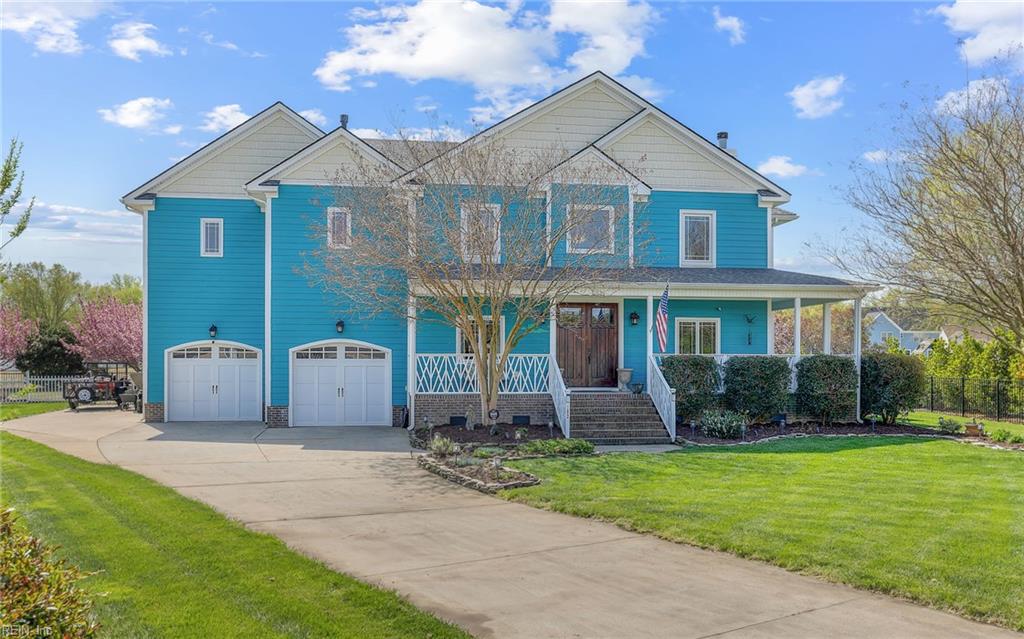
NEW PRICE JUST UNDER $200/SQ FT—UNBEATABLE CUSTOM VALUE AT $765,000! Escape to this one-of-a-kind custom Riversedge home, perfectly tucked away at the quiet end of a desirable cul-de-sac for ultimate privacy, safety, and zero through-traffic. Beautifully positioned with serene, backyard views of the pond, this home features an expansive, free-flowing floor plan flooded with natural light. The heart of the main level is a magnificent living area anchored by a stunning custom-rocked fireplace, seamlessly connecting a chef-inspired kitchen, formal dining space, and a private dedicated office. Luxury finishes abound, including exquisite Brazilian hardwood floors, elegant 6-inch baseboards, and crisp, fresh paint throughout. Premium Features & Upgrades Include: Fortified Hurricane-Ready Roof: Brand-new Certified Fortified Roof upgraded with a full ice & water shield covering 100% of the roof deck—providing maximum waterproofing, ultimate storm armor, and potential insurance savings. Ultimate Primary Sanctuary: Upstairs retreat features a private sitting area, cozy gas fireplace, massive walk-in closet, and a jaw-dropping 9-foot custom spa-like shower. Total Mechanical Peace of Mind: Dual high-efficiency HVAC units and an integrated whole-house dehumidifier system. Spacious Accommodations: Three additional bedrooms with brand-new carpet, a centrally located laundry room, an oversized 2-car garage, and an extended parking pad. Located in the highly sought-after Riversedge community, offering premium amenities like deep-water access, a private boat launch, pickleball courts, walking trails, and vibrant community events. NC License # 332610
Additional Information
- Interior Features
- Fireplace Gas-propane, Fireplace Wood, Primary Sink-Double, Walk-In Closet, Window Treatments
- Appliances
- Dishwasher, Disposal, Dryer, Microwave, Gas Range, Refrigerator, Washer
- Heating
- Heat Pump
- Cooling
- Central Air
- Amenities
- Boat Slip, Clubhouse, Dock, Ground Maint, RV Storage, Trash Pickup
- Exterior
- Other
- Exterior Features
- Cul-De-Sac
- Roof
- Asphalt Shingle
- Elementary School
- Shawboro Elementary
- Middle School
- Currituck County Middle
- High School
- Currituck County
Mortgage Calculator
Listing courtesy of AtCoastal Realty.