30 Holloway Road, Newport News Denbigh South, VA 23602
- $785,000
- 5
- BD
- 3.2
- BA
- 7,088
- SqFt





- List Price
- $785,000
- MLS#
- 10630964
- Price Change
- ▼ $10,000 1787602686
- Year Built
- 2003
- Stories
- 2
- Bedrooms
- 5
- Bathrooms
- 3.2
- Baths Half
- 2
- Living Area
- 7,088
- Lot Size
- 34,848
- Acres
- 0.80
- Subdivision
- All Others Area 109
Property Description
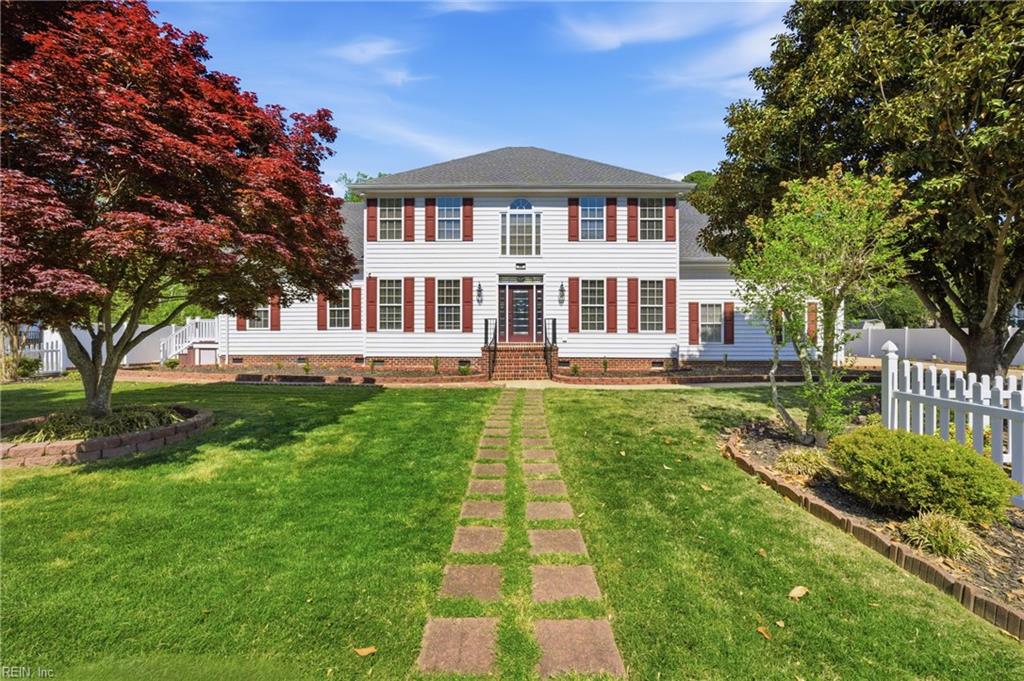
APPRAISED AT $785,000. Spacious 7,000+ sq ft home designed for flexibility and comfort, with an additional 1,800 sq ft of conditioned storage and garage space. 5 Bedrooms with Huge Workspace! Ideal for multi-generational living or a work-from-home setup, featuring a private in-law suite with 2 separate entrances and its own deck. The home offers 2 primary bedrooms, including one upstairs, an office, and a pantry. The main primary suite boasts 2 walk-in closets. Enjoy outdoor living on 2 expansive decks, one off the kitchen and one off the in-law suite, complete with pergola and 2 Sunsetter awnings. Additional features include 2 water heaters, encapsulated crawl space with dehumidifier, washer/dryer on both levels, and a 2-car plus 1.5-car attached garage. Roof replaced in 2026. Home is handicap accessible & offers an exterior entrance ramp. Flooring allowance available with acceptable offer.
Additional Information
- Interior Features
- Fireplace Gas-natural, Pull Down Attic Stairs, Walk-In Attic, Walk-In Closet
- Appliances
- Dishwasher, Disposal, Dryer, Dryer Hookup, Microwave, Elec Range, Refrigerator, Washer, Washer Hookup
- Heating
- Electric, Forced Hot Air, Heat Pump, Nat Gas
- Cooling
- Central Air, Zoned
- Exterior
- Vinyl
- Exterior Features
- Deck, Gazebo, Inground Sprinkler, Irrigation Control, Well
- Roof
- Asphalt Shingle
- Elementary School
- B.C. Charles Elementary
- Middle School
- Ethel M. Gildersleeve Middle
- High School
- Menchville
Mortgage Calculator
Listing courtesy of Garrett Realty Partners.