11 Valmoore Drive, Poquoson, VA 23662
- $639,990
- 5
- BD
- 2.1
- BA
- 2,600
- SqFt




- List Price
- $639,990
- MLS#
- 10631312
- Price Change
- ▼ $9,000 1787273192
- New Construction
- Yes
- Year Built
- 2026
- Stories
- 2
- Bedrooms
- 5
- Bathrooms
- 2.1
- Baths Half
- 1
- Living Area
- 2,600
- Subdivision
- Valmoore Estates
- Neighborhood
- Valmoore Manor
Property Description
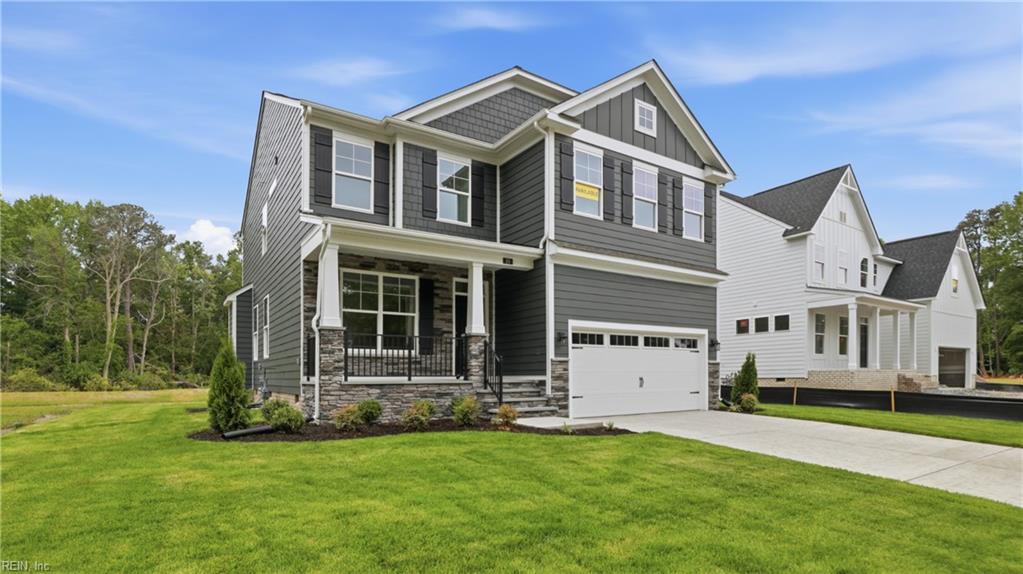
HOME READY NOW!!! The Drexel floorplan features a formal dining room and an eat-in designer kitchen with quartz countertops, oversized island, and large pantry, all opening to a spacious family room—ideal for everyday living and entertaining. A private first-floor home office provides the perfect work-from-home space. Durable EVP flooring enhances the entire first floor for effortless maintenance. Upstairs, the expansive primary suite boasts a spa-inspired bath with a striking floor-to-ceiling tiled shower. Three additional bedrooms, a full bath, convenient laundry room, and a versatile loft area complete the second level. Directions: Route 64, exit 256B, Left on Wythe Creek, Model at intersection of Valmoore Drive.
Additional Information
- Interior Features
- Fireplace Gas-natural, Primary Sink-Double, Pull Down Attic Stairs, Walk-In Closet
- Appliances
- Dishwasher, Dryer Hookup, Energy Star Appliance(s), Microwave, Gas Range, Washer Hookup
- Heating
- Forced Hot Air, Nat Gas, Programmable Thermostat, Zoned
- Cooling
- Heat Pump, Zoned
- Amenities
- Playgrounds
- Exterior
- Brick, Fiber Cement
- Exterior Features
- Patio
- Roof
- Asphalt Shingle
- Elementary School
- Poquoson Elementary
- Middle School
- Poquoson Middle
- High School
- Poquoson
Mortgage Calculator
Listing courtesy of BHHS RW Towne Realty.