2209 Hampton Roads Parkway, West Chesapeake, VA 23321
- $638,553
- 6
- BD
- 3
- BA
- 2,812
- SqFt




- List Price
- $638,553
- MLS#
- 10632620
- Price Change
- ▲ $28,653 1787189934
- New Construction
- Yes
- Year Built
- 2026
- Stories
- 2
- Bedrooms
- 6
- Bathrooms
- 3
- Living Area
- 2,812
- Subdivision
- Jolliff Landing At Western Branch
- Neighborhood
- Jolliff Landing
Property Description
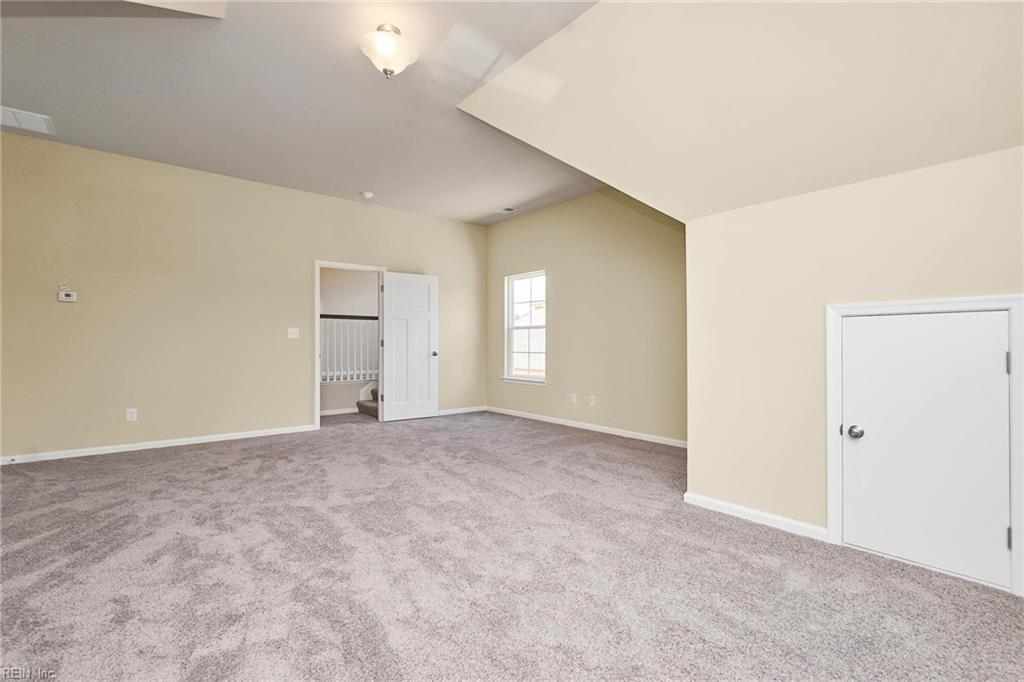
An open concept ranch style floor plan built with space for EVERYONE! Our Myrtle offers 6 BR's & 3 full bathrooms @2812 sq ft ! Kitchen with island & breakfast space opens up to the large family room. This plan offers adequate spacing between guest bedrooms, PBR, FROG & bedrooms on 2nd floor. Custom finishes include: PBTH Granite top vanity, Tile Shower, LVP in Family, Dining, Laundry rooms. Extended kit island, Wainscoting in DR ,Kit sink & faucet upgraded, w/ Quartz counter tops. The Estates at Jolliff Landing offers single family homes with covered porches, tree-lined sidewalks, lush gathering spaces, green space for games, playground, water features, a sports field, bike paths, and a community clubhouse with a resort-style swimming pool. Builder is offering partial CCA & $15,000 buyer incentive (See LA for details. Restrictions may apply) using our preferred lenders. Model home open daily 12-5:00 pm at 5023 Annapolis Drive. Call for delivery updates.
Additional Information
- Interior Features
- Primary Sink-Double, Walk-In Closet
- Appliances
- Dishwasher, Disposal, Dryer Hookup, Microwave, Elec Range, Washer Hookup
- Heating
- Nat Gas, Zoned
- Cooling
- Central Air, Zoned
- Amenities
- Clubhouse, Exercise Rm, Playgrounds, Pool
- Exterior
- Fiber Cement
- Exterior Features
- Patio
- Roof
- Asphalt Shingle
- Elementary School
- Western Branch Primary
- Middle School
- Western Branch Middle
- High School
- Western Branch
Mortgage Calculator
Listing courtesy of RHOAD & CO..