1059 Bay Breeze Drive, Northeast Suffolk, VA 23435
- $399,900
- 3
- BD
- 2.1
- BA
- 2,436
- SqFt





- List Price
- $399,900
- MLS#
- 10636190
- Price Change
- ▼ $35,100 1781805851
- Short Sale
- Yes
- Year Built
- 2006
- Stories
- 3
- Bedrooms
- 3
- Bathrooms
- 2.1
- Baths Half
- 1
- Living Area
- 2,436
- Subdivision
- The Riverfront
Property Description
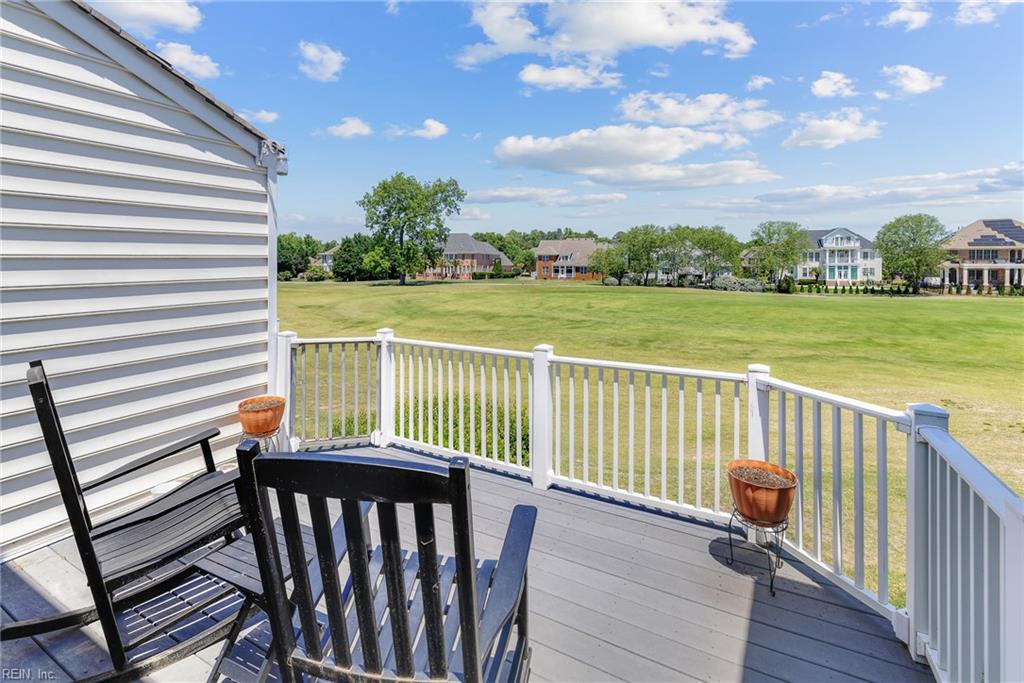
Located in the sought-after Riverfront community of Harbour View, this well-maintained condo overlooks the 16th fairway and offers resort-style living with easy access to golf, dining, shopping, & major routes. The main living level features an open layout w/ spacious living & dining areas, cathedral ceilings, gas fireplace, & a bright kitchen ideal for everyday living & entertaining. The primary suite includes a renovated bathroom w/ sliding barn door, dual sinks, & generous closet space, while flex spaces offer room for a loft, office, or guests. Enjoy peaceful golf course views from the screened porch, balcony, deck, & large paver patio w/ custom landscaping and irrigation. Additional highlights include plantation shutters, surround sound, updated lighting/fixtures, newer ceiling fans, attached 2-car garage, & maintenance-free living in a desirable Suffolk community. Incentives may be available through preferred partners. Contact listing agent for details and eligibility.
Additional Information
- Hoa Fee
- $410
- Interior Features
- Bar, Cathedral Ceiling, Fireplace Gas-natural, Primary Sink-Double, Walk-In Attic, Walk-In Closet, Window Treatments
- Appliances
- Dishwasher, Disposal, Dryer, Microwave, Gas Range, Refrigerator, Washer
- Heating
- Nat Gas, Programmable Thermostat, Zoned
- Cooling
- Central Air, Zoned
- Amenities
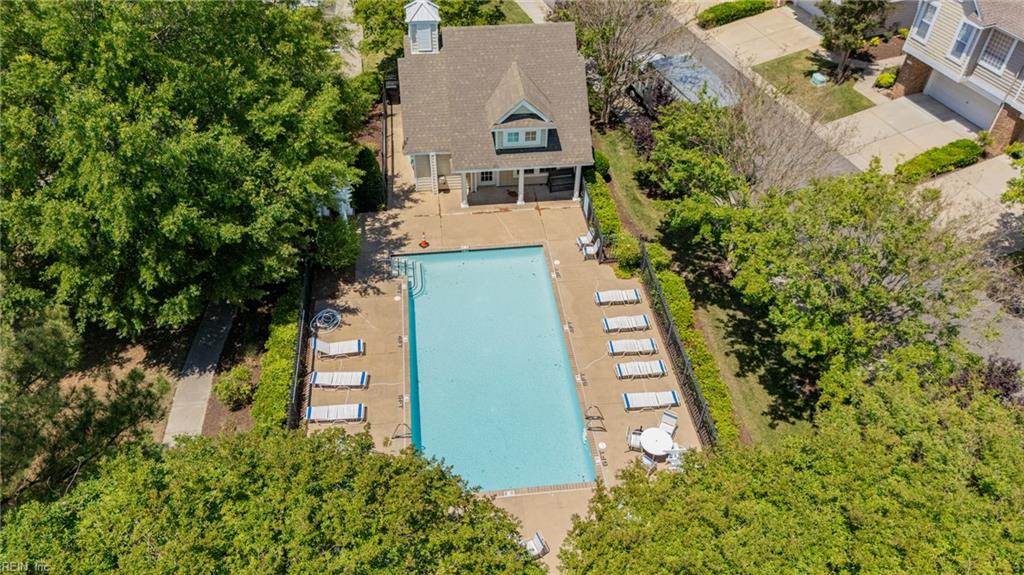
- Dock, Ground Maint, Playgrounds, Pool
- Exterior
- Brick, Vinyl
- Exterior Features
- Deck, Golf Course Lot, Patio
- Roof
- Asphalt Shingle
- Elementary School
- Northern Shores Elementary
- Middle School
- Col. Fred Cherry Middle
- High School
- Nansemond River
Mortgage Calculator
Listing courtesy of Keller Williams Realty Twn Ctr.