116 62nd Street, Northeast Virginia Beach, VA 23451
- $1,296,000
- 3
- BD
- 2.2
- BA
- 3,138
- SqFt






- List Price
- $1,296,000
- MLS#
- 10637713
- Price Change
- ▼ $99,000 1787342958
- Year Built
- 1925
- Stories
- 3
- Bedrooms
- 3
- Bathrooms
- 2.2
- Baths Half
- 2
- Living Area
- 3,138
- Lot Size
- 5,675
- Acres
- 0.13
- Subdivision
- North End Va. Beach
Property Description
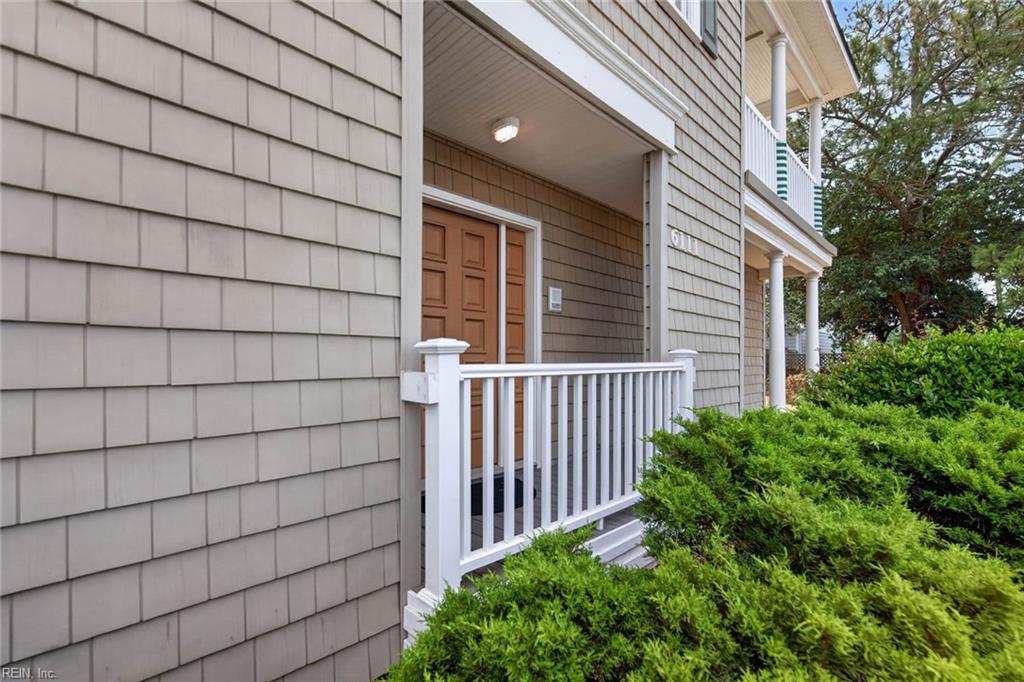
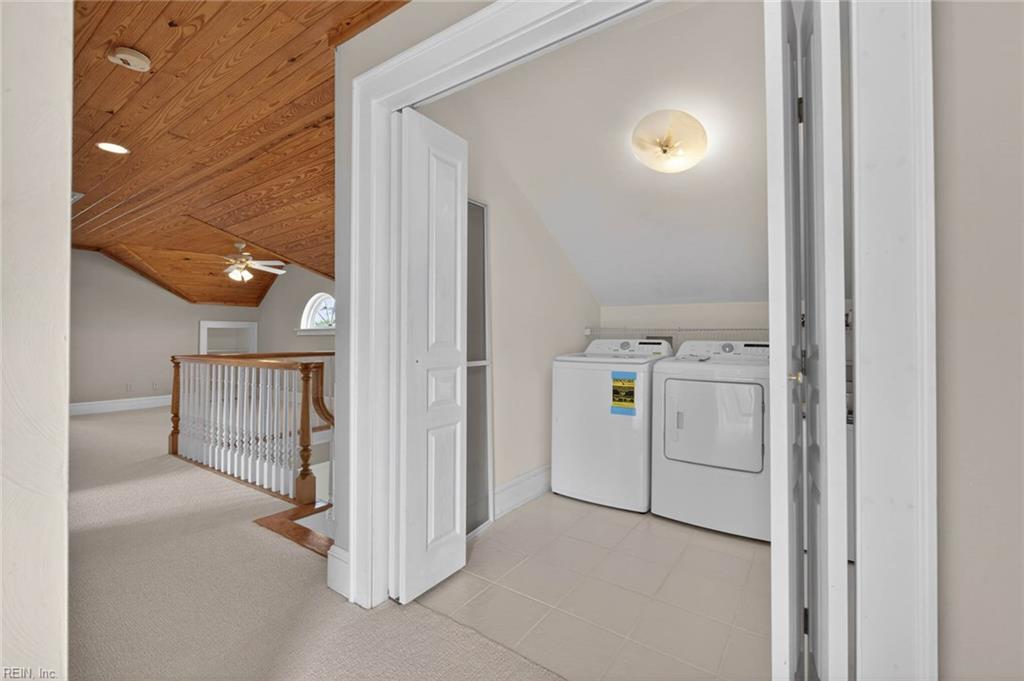
Only six houses from direct beach access on the oceanside in the North End, this unique property pairs a main home with a fully equipped guest house/ADU that can be used for annual rental income, multigenerational living, entertaining or guest accommodations, or a home office or beach getaway. A massive driveway provides off-street parking for up to 4 vehicles plus a 2-car garage with large driveway. The 3,138 sqft main home (3 bedrooms 2.5 baths) + 1,192 sqft unit (2 bedrooms 1 bath) are attached but totally independent with separate entrances/exits and gas/electric meters. Enjoy oversized rooms, tons of closet space, a jumbo pantry, giant walk-in attic, newly refinished hardwood floors, loads of natural light, and a 3rd level primary suite with loft. Low-maintenance exterior with zero lawn care. Off-garage workshop and shower. HVAC, gas unit, and tankless water heater 2023, new roof 2019. Enjoy North End beach living in a home that provides great flexibility at an exceptional value!
Additional Information
- Interior Features
- Cathedral Ceiling, Dual Entry Bath (Br & Br), Fireplace Gas-natural, Fireplace Wood, Primary Sink-Double, Pull Down Attic Stairs, Walk-In Attic, Walk-In Closet
- Appliances
- Dishwasher, Disposal, Dryer, Elec Range, Gas Range, Refrigerator, Washer
- Heating
- Basebd, Heat Pump, Radiant
- Cooling
- Central Air, Heat Pump
- Exterior
- Vinyl
- Exterior Features
- Corner, Deck
- Roof
- Asphalt Shingle
- Elementary School
- Linkhorn Park Elementary
- Middle School
- Virginia Beach Middle
- High School
- Frank W. Cox
Mortgage Calculator
Listing courtesy of BHHS RW Towne Realty.