2421 Sabina Way, Southeast Virginia Beach, VA 23456
- $1,275,000
- 5
- BD
- 4.1
- BA
- 3,976
- SqFt






- List Price
- $1,275,000
- MLS#
- 10637731
- Price Change
- ▼ $25,000 1781828757
- Year Built
- 2004
- Stories
- 3
- Bedrooms
- 5
- Bathrooms
- 4.1
- Baths Half
- 1
- Living Area
- 3,976
- Subdivision
- Lagomar
- Neighborhood
- Lagomar
Property Description
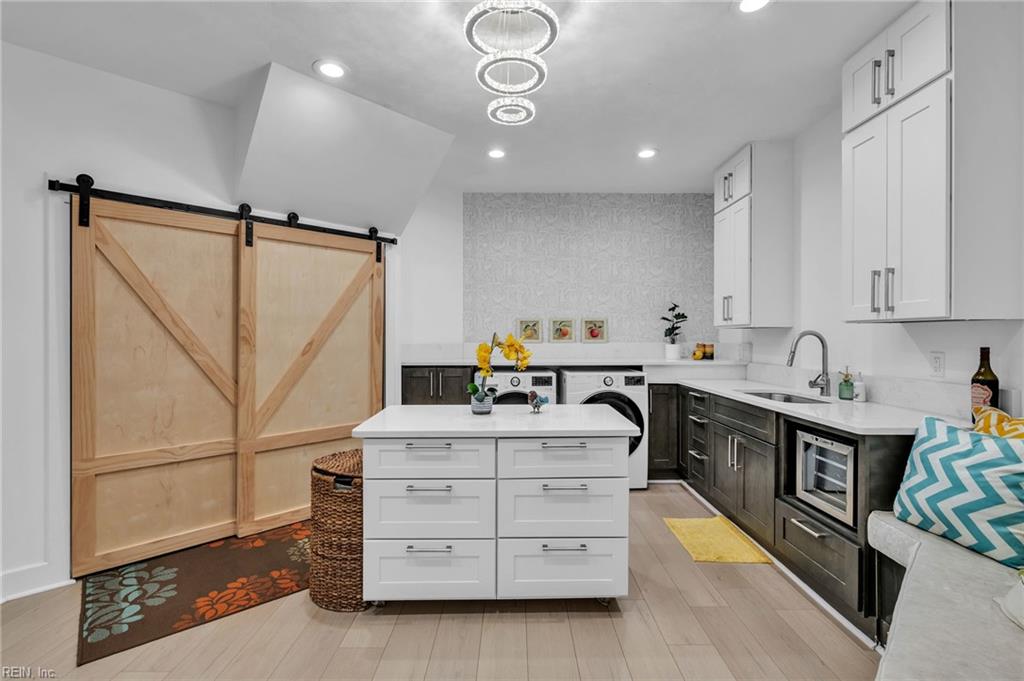
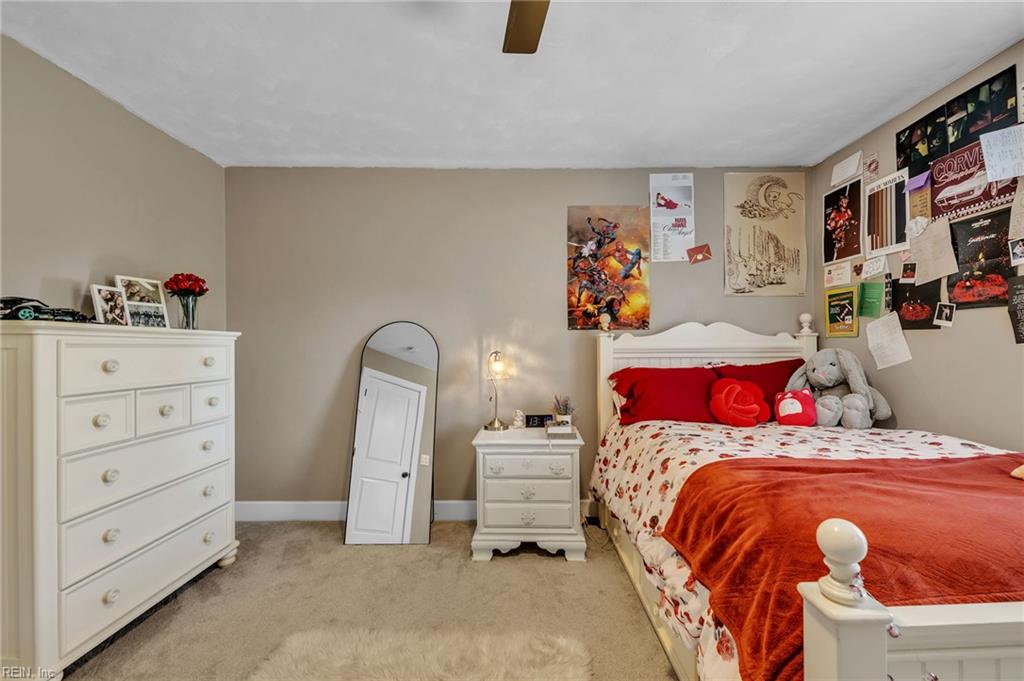
One of Lago Mar's most distinctive Homes?! This nearly 4,000 sq ft corner lot property combines unforgettable architecture, Incredible entertaining spaces & thoughtful updates through out. The kitchen, living areas, foyer & entry were beautifully updated in 2022. Including a show stopping oversized kitchen island made for gathering. A dream chef's pantry/laundry/mudroom, custom closet organizer shelves in every closet & Roman blinds throughout add exceptional function. With 5 beds 4.5 baths, an office, 1st floor bedroom, finished room over the garage, cathedral ceilings & 2 staircases, This unique layout offers space for everyone. Outside is your private resort-Saltwater pool, pool house, screened porch, expansive deck & wooded backyard. Roof is 2026, refreshed landscaping, wraparound drive way & well fed irrigation. bonus, the neighborhood park is just steps away with Lago Mar traditional community events happening year round. Truly one of a kind property.
Additional Information
- Interior Features
- Cathedral Ceiling, Fireplace Gas-natural, Primary Sink-Double, Walk-In Closet, Window Treatments
- Appliances
- Dishwasher, Disposal, Dryer, Microwave, Elec Range, Refrigerator, Washer
- Heating
- Heat Pump, Nat Gas
- Cooling
- Central Air
- Exterior
- Brick, Stone
- Exterior Features
- Corner, Inground Sprinkler, Irrigation Control, Patio, Well
- Roof
- Asphalt Shingle
- Elementary School
- Red Mill Elementary
- Middle School
- Princess Anne Middle
- High School
- Ocean Lakes
Mortgage Calculator
Listing courtesy of Iron Valley Real Est Norfolk.