12 Knodishall Way, Hampton East, VA 23664
- $838,500
- 3
- BD
- 2.1
- BA
- 3,480
- SqFt






- List Price
- $838,500
- MLS#
- 10637739
- Price Change
- ▼ $11,400 1785777226
- Year Built
- 2002
- Stories
- 3
- Bedrooms
- 3
- Bathrooms
- 2.1
- Baths Half
- 1
- Living Area
- 3,480
- Lot Size
- 29,620
- Acres
- 0.68
- Subdivision
- Grandview
Property Description
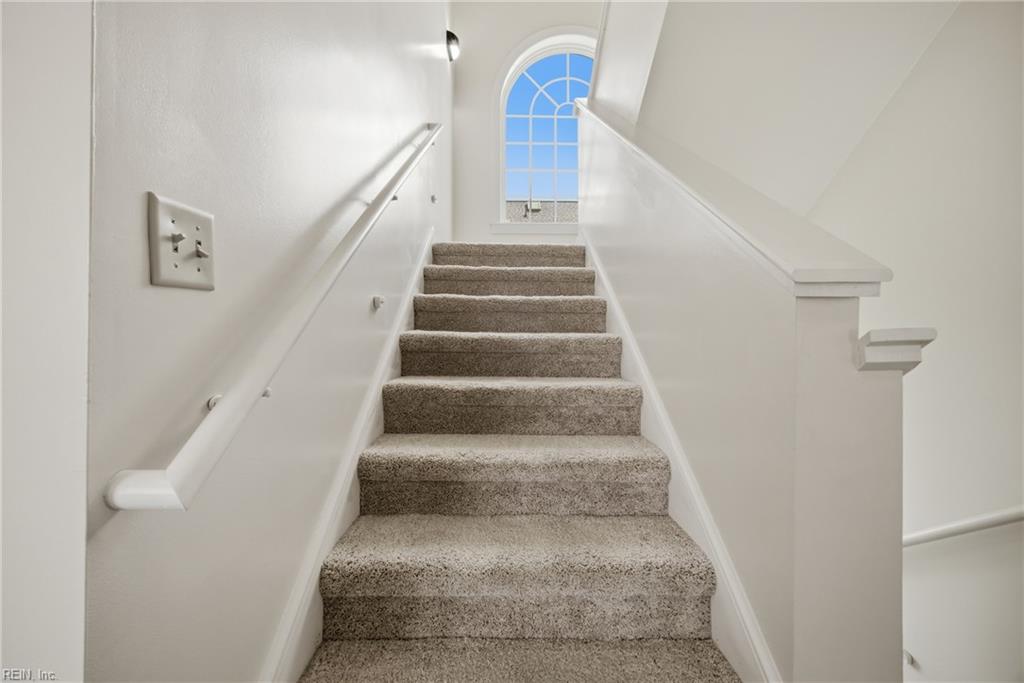
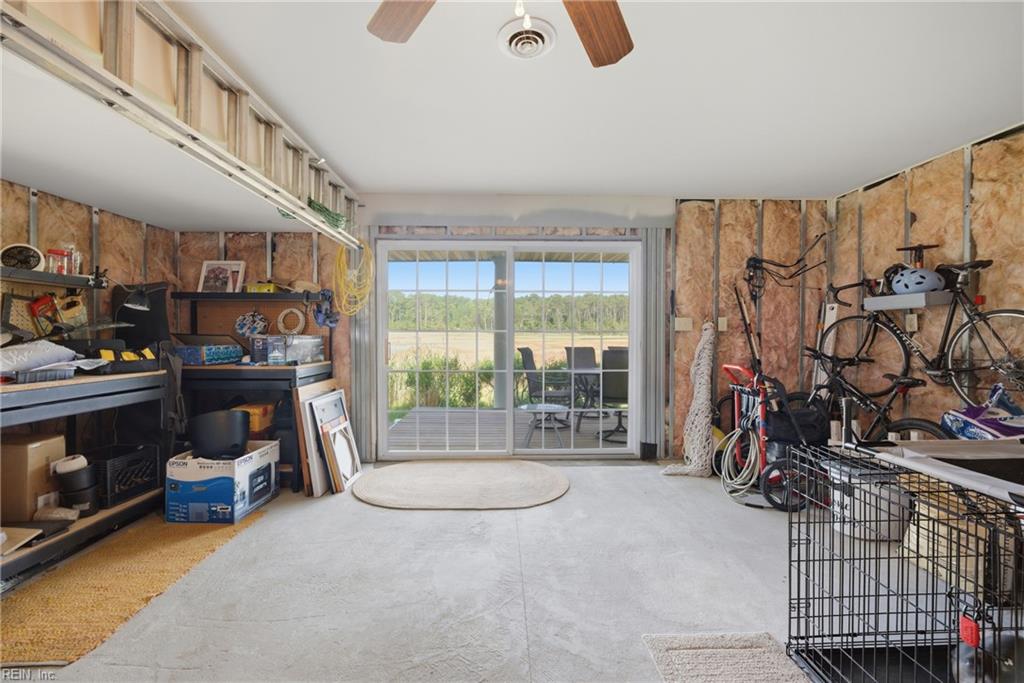
Beautiful water views from nearly every room and abundant natural light highlight this three-level home in the gated Grandview community. Featuring 3 bedrooms, 2.5 baths, and flexible living spaces, this home offers a thoughtful layout designed for everyday living. The interior showcases newer luxury vinyl plank flooring, stainless steel appliances, granite countertops, granite bathroom vanities, and motorized window treatments in select rooms. A standout feature is the sunroom, offering a relaxing space to enjoy the surrounding scenery and local wildlife. The versatile first-level flex space is currently used as a home gym. The primary suite features a private balcony with elevated water views. Located near the beach and the Grandview Nature Preserve, this property combines water views, natural light, modern finishes, and a desirable coastal Hampton location.
Additional Information
- Interior Features
- Dual Entry Bath (Br & Hall), Fireplace Gas-natural, Primary Sink-Double, Pull Down Attic Stairs, Walk-In Closet, Window Treatments
- Appliances
- 220 V Elec, Dishwasher, Disposal, Dryer, Dryer Hookup, Energy Star Appliance(s), Gas Range, Refrigerator, Washer, Washer Hookup
- Heating
- Electric, Heat Pump, Programmable Thermostat, Zoned
- Cooling
- Central Air, Heat Pump, Zoned
- Amenities
- Gated Community
- Exterior
- Aluminum, Fiber Cement
- Exterior Features
- Deck, Patio
- Roof
- Asphalt Shingle
- Elementary School
- Francis Asbury Elementary
- Middle School
- Benjamin Syms Middle
- High School
- Kecoughtan
Mortgage Calculator
Listing courtesy of EXP Realty LLC.