1060 Butte Lane, South Chesapeake, VA 23320
- $479,900
- 4
- BD
- 3.1
- BA
- 1,900
- SqFt




- List Price
- $479,900
- MLS#
- 10637985
- New Construction
- Yes
- Year Built
- 2024
- Stories
- 3
- Bedrooms
- 4
- Bathrooms
- 3.1
- Baths Half
- 1
- Living Area
- 1,900
- Subdivision
- Cedar Glen
- Neighborhood
- Cedar Glen
Property Description
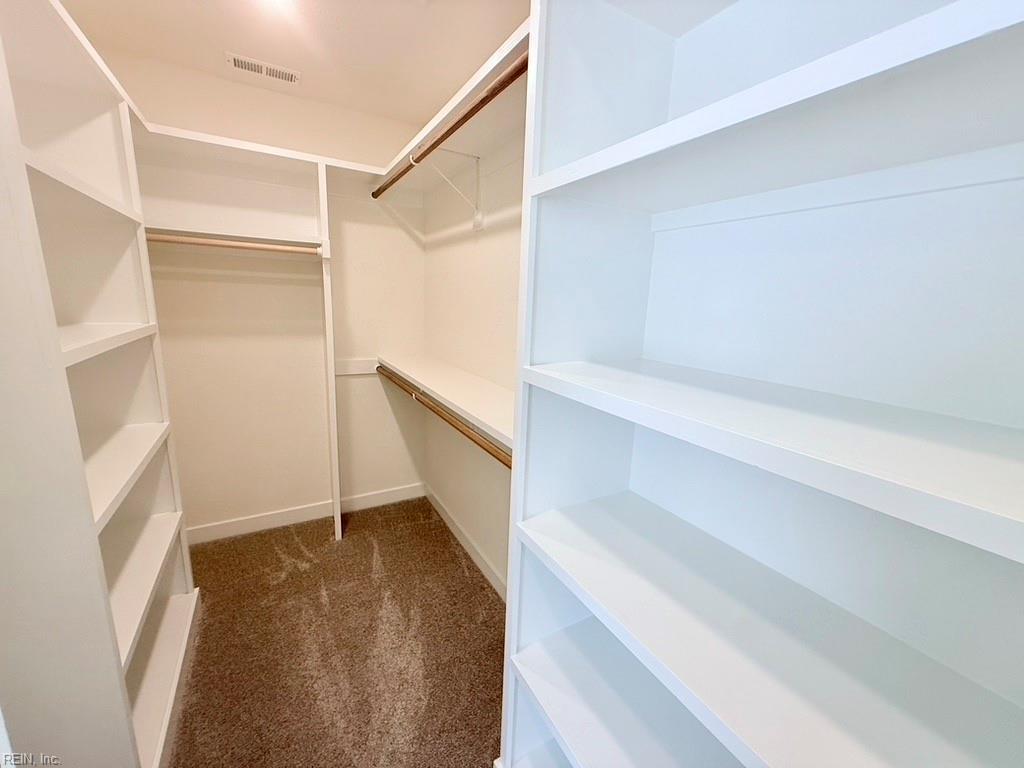
Ready NOW-Model Home for sale!! Luxury End Unit townhome condo w/rear load 2 car garage. covered front deck and entry.Luxury LVP, 2nd Floor:Kitchen GE stainless appliances including refrigerator, pantry,center island w/shiplap, living area linear fireplace w/shiplap and built ins,office/flex room,dining area.1st floor: br/ flex room,hall bath,mudroom. 3rd floor: Primary bedroom,ceramic shower-2 shower heads, dual sinks, linen closet, laundry. Quartz tops kitch, all baths, covered entry, fenced front yard w/gate to multi trail,2nd flr front covered deck. Wood shelving all closets. Pet Friendly. Quiet easy lifestyle with the comfort of quality construction & name brand building materials including James Hardie Fire Retardant Fiber Cement Board. Builder 2-10 home warranty, master insurance, trash pick up, private streets, city water/sewer, multipurpose trails with lake and fountain. Only 56 homes. Central Greenbrier location.
Additional Information
- Hoa Fee
- $203
- Interior Features
- Fireplace Electric, Primary Sink-Double, Scuttle Access, Walk-In Closet
- Appliances
- Dishwasher, Disposal, Dryer Hookup, Microwave, Elec Range, Refrigerator, Washer Hookup
- Heating
- Heat Pump, Programmable Thermostat, Variable Speed, Zoned
- Cooling
- 16+ SEER A/C, Central Air, Zoned
- Amenities
- Ground Maint, Other, Trash Pickup
- Exterior
- Fiber Cement, Other
- Exterior Features
- Corner
- Roof
- Asphalt Shingle
- Elementary School
- Greenbrier Intermediate
- Middle School
- Great Bridge Middle
- High School
- Indian River
Mortgage Calculator
Listing courtesy of The Real Estate Group.