14 Valmoore Drive, Poquoson, VA 23662
- $634,900
- 4
- BD
- 2.1
- BA
- 3,000
- SqFt








- List Price
- $634,900
- MLS#
- 10638890
- Price Change
- ▼ $15,100 1784826291
- Year Built
- 1986
- Stories
- 1
- Bedrooms
- 4
- Bathrooms
- 2.1
- Baths Half
- 1
- Living Area
- 3,000
- Lot Size
- 20,037
- Acres
- 0.46
- Subdivision
- Valmoore Estates
Property Description
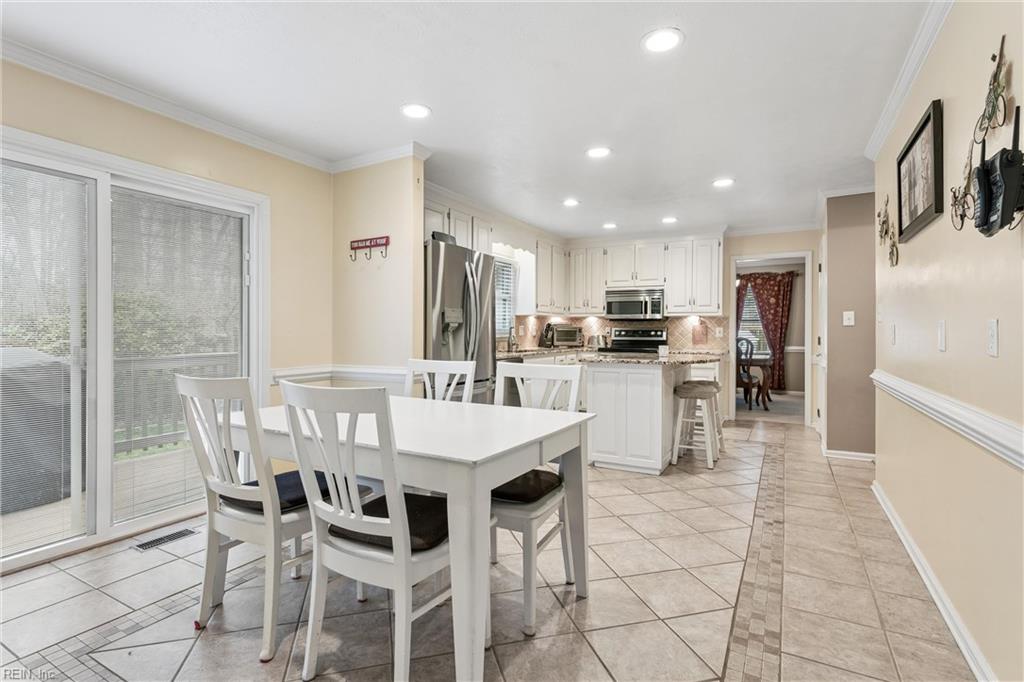
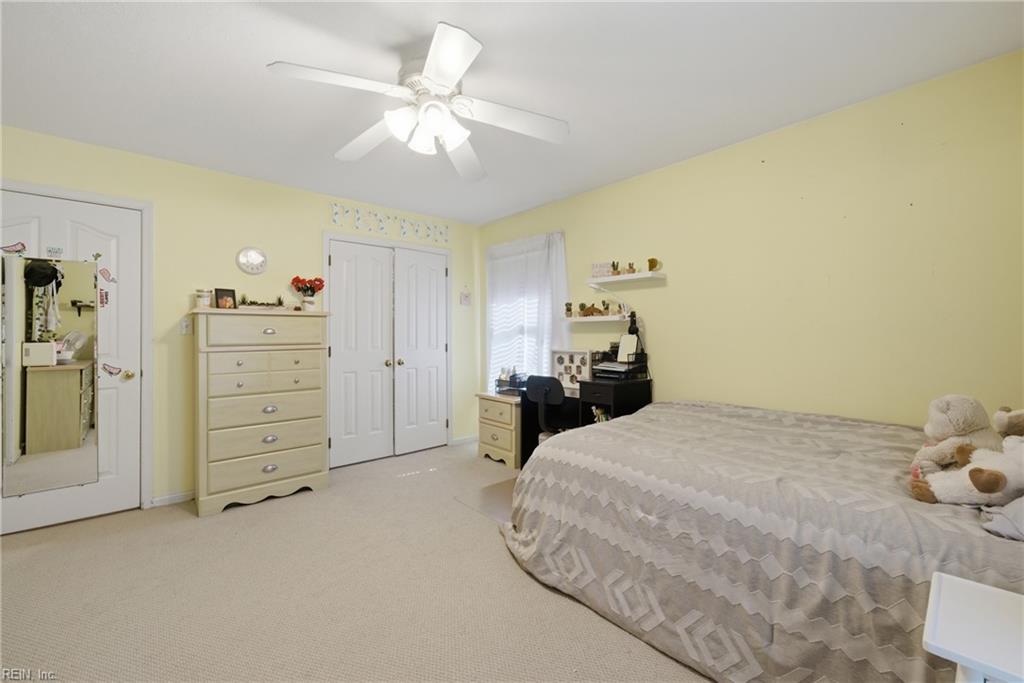
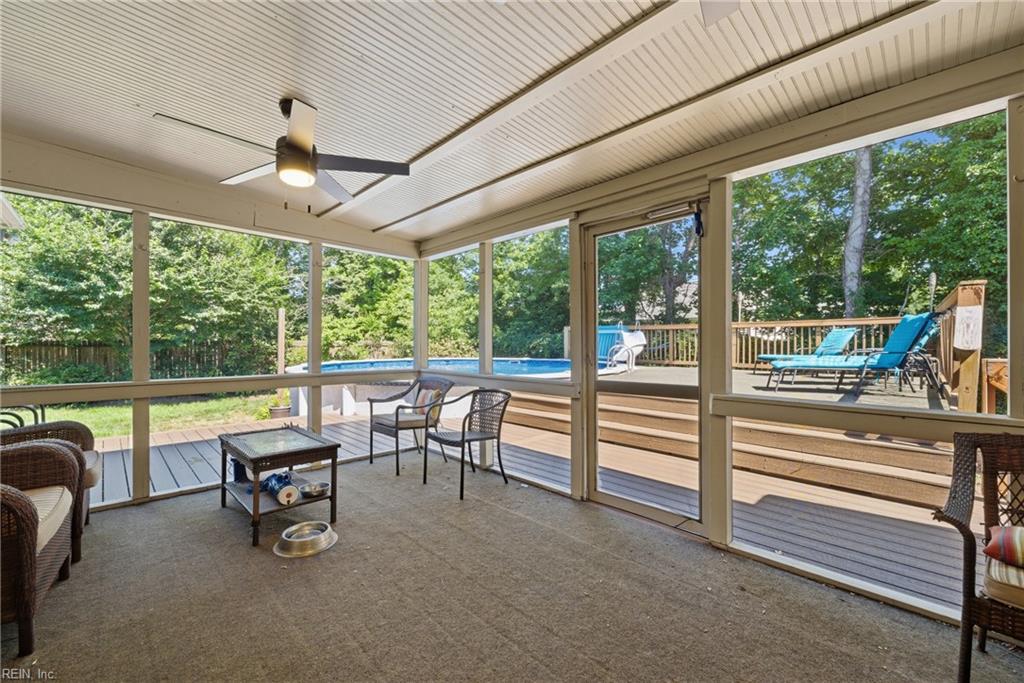
Custom brick rancher in one of Poquoson’s finest locations, sitting on almost a half an acre, with the space, updates, and practical extras buyers are always asking for. This home offers a large family room, a huge kitchen with center island and eat-in area, and a primary bathroom renovation that looks like it belongs in a magazine. Need room to work, host, or spread out? You have it here. The 500 sq. ft. theater/entertainment room gives you serious bonus space, while the large home office makes working from home easy. It could also be used as a 4th bedroom. Enjoy quiet mornings in the screened porch, an impressive deck overlooks the 24-foot above-ground pool. A separate grilling deck sits just off the kitchen, making outdoor dining effortless. Plenty of parking with an extra-wide driveway, and a detached 2-car garage. There is even room for the boat or RV. Enjoy the freedom of no HOA, the peace of mind of no flood insurance requirement, and the convenience of custom one-level living.
Additional Information
- Interior Features
- Dual Entry Bath (Br & Br), Fireplace Gas-natural, Primary Sink-Double, Pull Down Attic Stairs, Walk-In Closet
- Appliances
- 220 V Elec, Dishwasher, Disposal, Dryer Hookup, Microwave, Elec Range, Refrigerator, Washer Hookup
- Heating
- Heat Pump, Nat Gas
- Cooling
- Central Air
- Exterior
- Brick, Vinyl
- Exterior Features
- Deck, Inground Sprinkler
- Roof
- Asphalt Shingle
- Elementary School
- Poquoson Elementary
- Middle School
- Poquoson Middle
- High School
- Poquoson
Mortgage Calculator
Listing courtesy of RE/MAX Connect.