130 Farrand Drive, Northeast Suffolk, VA 23434
- $775,000
- 4
- BD
- 3.1
- BA
- 3,190
- SqFt




- List Price
- $775,000
- MLS#
- 10639129
- Price Change
- ▼ $14,500 1784850894
- Year Built
- 2021
- Stories
- 2
- Bedrooms
- 4
- Bathrooms
- 3.1
- Baths Half
- 1
- Living Area
- 3,190
- Subdivision
- Hillpoint Estates
Property Description
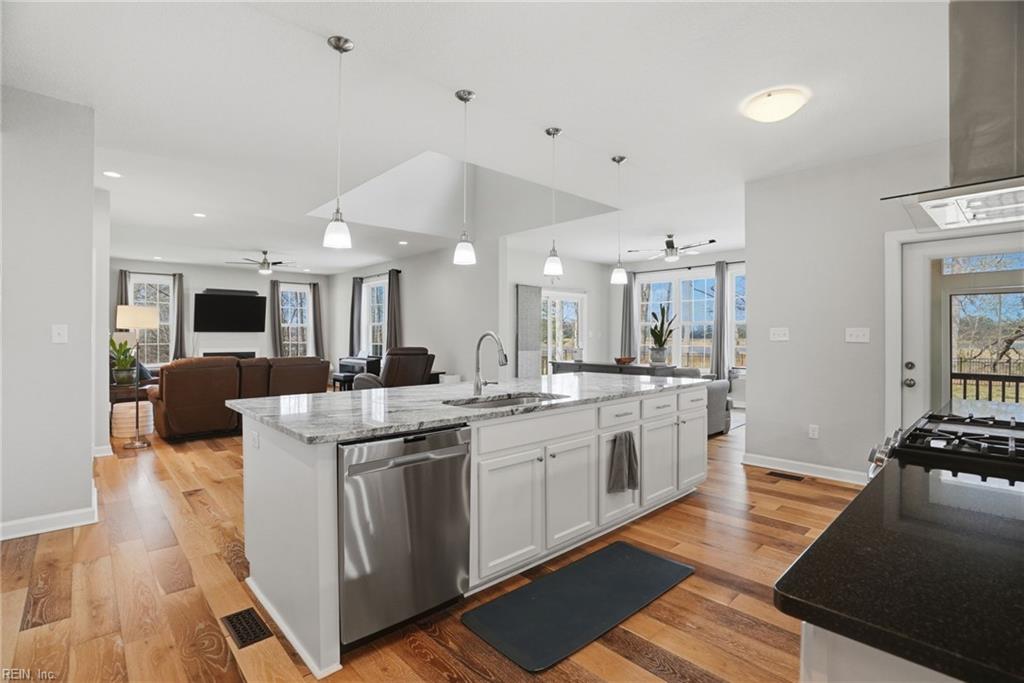
Beautiful custom-built 2021 waterfront home on a rare 4-acre lot with over 3,000 sq ft! Featuring 4 bedrooms, 3.5 baths, including a first-floor bedroom, this home offers a bright, open floor plan with soaring cathedral ceilings, gas fireplace, and sunroom—perfect for relaxing or entertaining. The upgraded chef’s kitchen showcases high-end finishes, ample cabinetry, and a large island ideal for gathering. The spacious primary suite features a spa-like bath and generous walk-in closet, while secondary bedrooms offer great space and natural light. Additional highlights include a 3+ car garage, tankless water heater, custom-built shed, and a dock approved through the city. Enjoy a large backyard, peaceful waterfront views, and nearby trails. Feel as if you’re on your own private oasis while still being convenient to shopping, restaurants, and more—this rare, move-in ready home truly has it all! Pre-listing appraisal and survey on file and available upon request. Priced below appraised value, offering instant equity potential for the next owner.
Additional Information
- Interior Features
- Bar, Cathedral Ceiling, Fireplace Gas-natural, Primary Sink-Double, Scuttle Access, Walk-In Closet, Window Treatments
- Appliances
- Dishwasher, Disposal, Dryer, Microwave, Gas Range, Refrigerator, Washer
- Heating
- Nat Gas, Zoned
- Cooling
- Central Air, Zoned
- Amenities
- Playgrounds
- Exterior
- Fiber Cement
- Exterior Features
- Cul-De-Sac, Deck, Patio, Wooded
- Roof
- Asphalt Shingle
- Elementary School
- Hillpoint Elementary
- Middle School
- King`S Fork Middle
- High School
- Kings Fork
Mortgage Calculator
Listing courtesy of Garrett Realty Partners.