2032 Charwood Drive, South Chesapeake, VA 23320
- $780,425
- 5
- BD
- 3.1
- BA
- 3,089
- SqFt




- List Price
- $780,425
- MLS#
- 10639250
- Price Change
- ▼ $15,000 1785960949
- New Construction
- Yes
- Year Built
- 2026
- Stories
- 2
- Bedrooms
- 5
- Bathrooms
- 3.1
- Baths Half
- 1
- Living Area
- 3,089
- Lot Size
- 10,890
- Acres
- 0.25
- Subdivision
- Crestfield At Centerville
Property Description
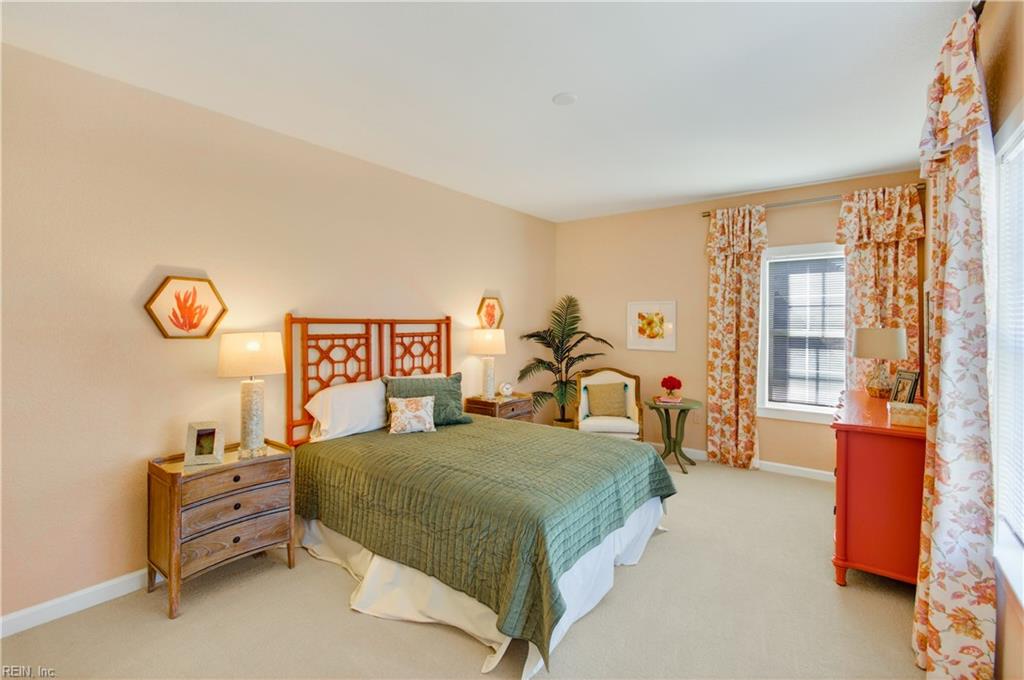
Location backing mature tree line, ready early 2027, still time to customize. The Hawthorne floor plan offers flexibility & spacious living, making it the largest & most adaptable 2-story home at Crestfield. With an impressive 3,089 square feet, this open-concept home offers 5 bedrooms, including dual owner’s suites & 3.5 baths. The kitchen features quartz countertops, stainless steel appliances, and a generously sized island for seating & casual dining. Both levels boast 9-foot ceilings, enhancing the sense of space & light throughout the home. The front porch invites you to relax & enjoy the neighborhood, & the 2-car garage provides ample storage and parking. Fenced yard. Buyer must register agent on or before first visit or first substantial communication with listing agent and Agent must accompany Buyer on 1st visit, see Listing Agent for details. Photos & Video are of previously built home for illustrative purposes, finishes & upgrades will vary in home to be built.
Additional Information
- Interior Features
- Fireplace Gas-natural, Primary Sink-Double, Walk-In Closet
- Appliances
- Dishwasher, Disposal, Dryer Hookup, Microwave, Range, Washer Hookup
- Heating
- Nat Gas
- Cooling
- 16+ SEER A/C
- Exterior
- Vinyl
- Exterior Features
- Patio
- Roof
- Asphalt Shingle
- Elementary School
- Greenbrier Intermediate
- Middle School
- Greenbrier Middle
- High School
- Indian River
Mortgage Calculator
Listing courtesy of Dragas Companies Realty Inc.