19 Ravenscroft Lane, Hampton Mercury South, VA 23669
- $450,000
- 4
- BD
- 2.1
- BA
- 2,454
- SqFt




- List Price
- $450,000
- MLS#
- 10640690
- Price Change
- ▼ $25,000 1786480971
- Year Built
- 2012
- Stories
- 3
- Bedrooms
- 4
- Bathrooms
- 2.1
- Baths Half
- 1
- Living Area
- 2,454
- Lot Size
- 10,018
- Acres
- 0.23
- Subdivision
- All Others Area 104
- Neighborhood
- Hampshire Glen
Property Description
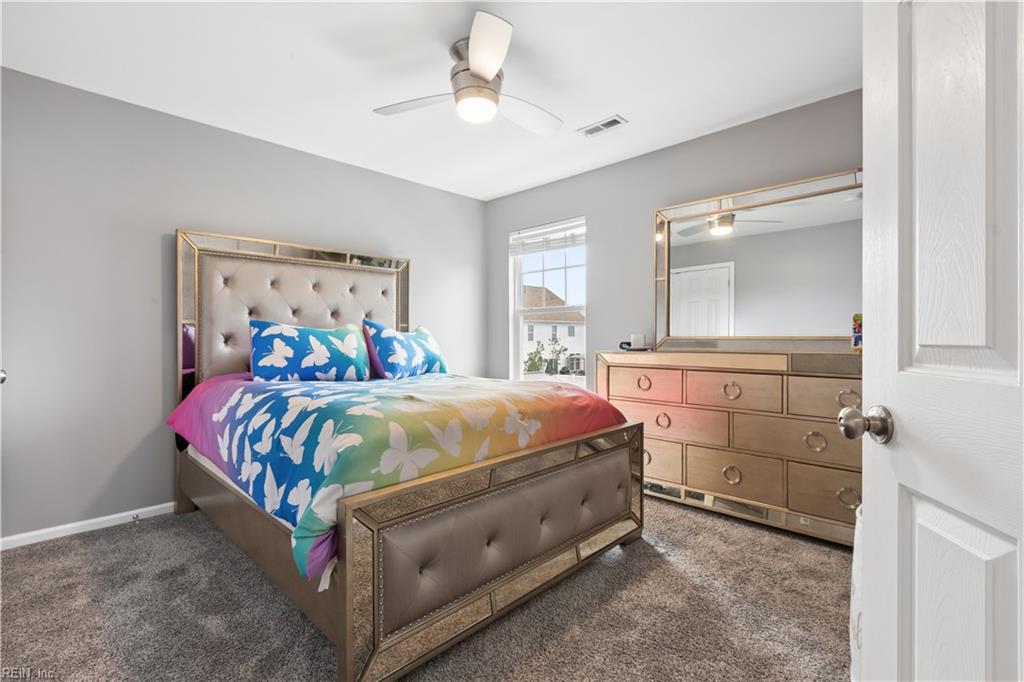
19 Ravenscroft Ln is getting a BRAND NEW HVAC (in August) and makes entertaining a MUST in this showcase home! The inviting open floor plan offers plenty of room for gatherings- both indoors & outdoors! Off of the dining area you will find the outdoor living area with its own kitchen & 2 grills! Enjoy covered outdoor living (or uncovered- your choice!) while watching TV, grilling out, eating, hosting or just relaxing! The indoor kitchen offers oodles of granite counter space, storage space, an island with a sink and multi-person bar seating! There is even a separate counter for a coffee nook, and a corner pantry to top it off. Upstairs you will find a loft/ flex area, all bedrooms and the laundry room. The large primary suite will win you over with a tray ceiling & custom designed closet! Then there’s the 3rd level-which makes for an ideal media rm, game rm, or bedroom, with its own closet & lots of knee wall storage! Centrally located to interstates, hospitals, restaurants & shopping!
Additional Information
- Interior Features
- Bar, Fireplace Gas-natural, Primary Sink-Double, Scuttle Access, Walk-In Closet
- Appliances
- 220 V Elec, Dishwasher, Disposal, Dryer Hookup, Microwave, Elec Range, Refrigerator, Washer Hookup
- Heating
- Electric, Forced Hot Air, Nat Gas, Zoned
- Cooling
- Central Air, Heat Pump, Zoned
- Amenities
- Ground Maint
- Exterior
- Stone, Vinyl
- Exterior Features
- Corner, Gazebo, Patio
- Roof
- Asphalt Shingle
- Elementary School
- A.W.E. Bassette Elementary
- Middle School
- C. Alton Lindsay Middle
- High School
- Hampton
Mortgage Calculator
Listing courtesy of Mission Realty Group LLC.