209 Randolph Circle, Hanover County, VA 23005
- $639,500
- 4
- BD
- 2.1
- BA
- 2,840
- SqFt




- List Price
- $639,500
- MLS#
- 10641607
- Price Change
- ▼ $10,000 1785545801
- Year Built
- 1920
- Stories
- 2
- Bedrooms
- 4
- Bathrooms
- 2.1
- Baths Half
- 1
- Living Area
- 2,840
- Subdivision
- All Others Area 146
- Neighborhood
- College Park
Property Description
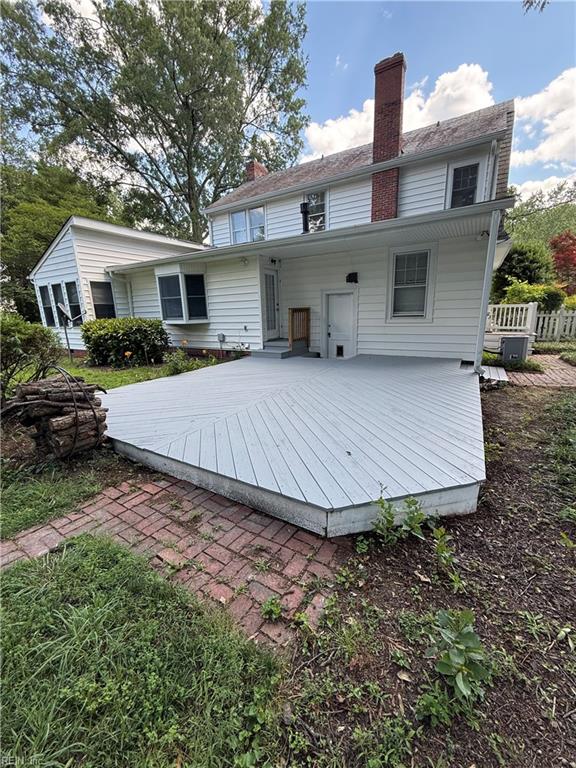
Charming Colonial in Historical Ashland. Foyer opens to grand staircase, wood floors refinished 2026 - 1st floor, crown molding, formal dining & living rm w/ brick gas fireplace. Sunroom w/Terra cotta tile, exterior door & kitchen entrance. Spacious kitchen & sitting area, island, pantry, dishwasher, microwave, new stove & refrigerator. Family rm w/gas fireplace, bay window, new roof & skylights. Flex rm access to furnace/laundry rm & backyard. Small library, half bath, shelving area w/glass & swing doors lead to formal dining rm w/ glass French doors. 4 bedrooms upstairs, Jack & Jill bath & primary bedroom w/full bath, pull down attic. Lovely gardens, white picket fence, Gazebo, & cobblestone paved streets, double lot. Garage w/pedestrian door, plenty of parking, sundeck freshly painted. Roof is slate, roof & skylights in addition were replaced. All appliances, Fireplaces, Flues, Caps, Liners, Chimneys, Gazebo, swing set sold As-Is. Enjoy downtown, Amtrak, restaurants, shops, Macon-Randolph College. Access to Richmond, Short pump, I-95, Washington D.C. & Beaches.
Additional Information
- Interior Features
- Cathedral Ceiling, Fireplace Gas-natural, Pull Down Attic Stairs, Window Treatments
- Appliances
- Dishwasher, Disposal, Dryer, Microwave, Gas Range, Refrigerator, Washer
- Heating
- Floor Furn, Heat Pump, Oil, Propane Gas
- Cooling
- Central Air
- Exterior
- Brick, Vinyl
- Exterior Features
- Deck, Inground Sprinkler, Patio, Wooded
- Roof
- Asphalt Shingle, Slate
- Elementary School
- Ashland
- Middle School
- Liberty Middle
- High School
- Patrick Henry
Mortgage Calculator
Listing courtesy of BHHS RW Towne Realty.