3404 Liberty Ridge Parkway, James City Co Upper, VA 23188
- $1,149,000
- 5
- BD
- 4.1
- BA
- 4,428
- SqFt




- List Price
- $1,149,000
- MLS#
- 10641997
- Price Change
- ▼ $40,000 1787268722
- Year Built
- 2022
- Stories
- 2
- Bedrooms
- 5
- Bathrooms
- 4.1
- Baths Half
- 1
- Living Area
- 4,428
- Lot Size
- 131,986
- Acres
- 3.03
- Subdivision
- Liberty Ridge - 156
- Neighborhood
- Liberty Ridge
Property Description
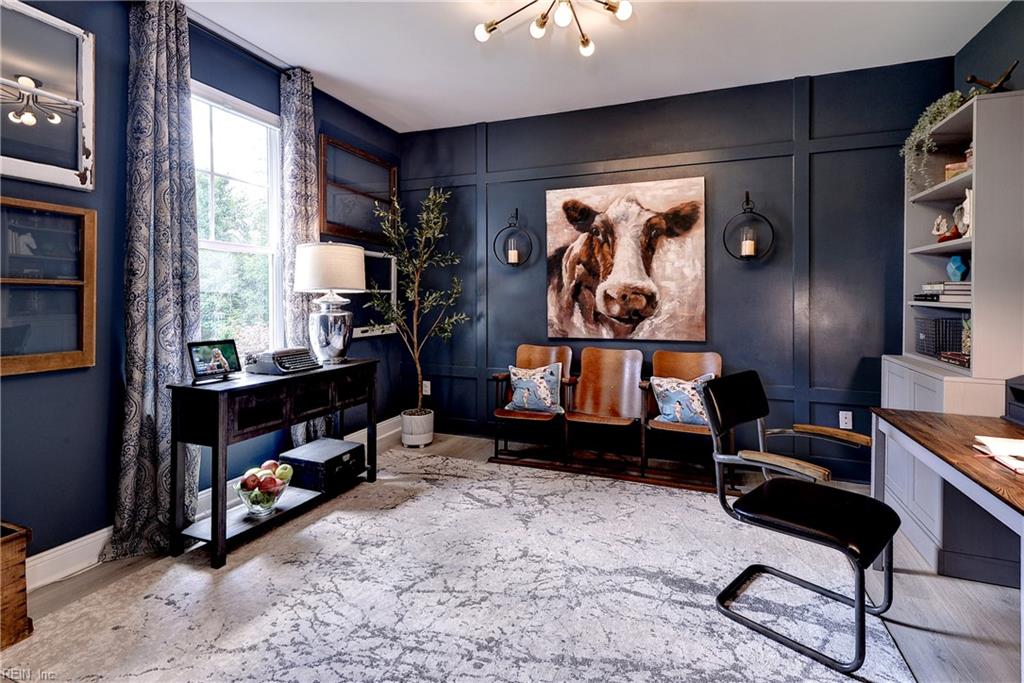
If you’ve been waiting for a home that, has it ALL… this one deserves a look! This former model home has 5 bedrooms, 4.5 baths, and a fully finished basement with a built-in wet bar, flex space, bedroom and full bath. That’s a LOT of space! The main-level primary suite is pretty impressive, with a tray ceiling, beautiful en-suite, dual vanities, spacious shower, separate garden tub, and an oversized walk-in closet that’s fully outfitted for maximum organization. The kitchen is another highlight, with quartz countertops, gas cooktop, stainless steel appliances, soft-close shaker cabinets, and a pantry with tons of storage. Plus, there’s a dedicated casual dining area. And then you walk into the 2-story living room… WOW. You’ve got 18-ft ceilings, 8 windows overlooking the backyard, and motorized blinds on the upper windows. Upstairs you’ll find a loft, 3 additional bedrooms and 2 full baths, one of which is an en-suite... Making the room a Junior suite! There’s also a 2-story foyer, flex space for an office or formal dining room, mud room, 2-car side-load garage, luxury laminate flooring throughout the first and second floors, and a fully screened covered back porch. And don’t forget that finished basement. Wet bar + bedroom + full bath = so many possibilities. Former model home. Tons of upgrades. Tons of space. And definitely worth seeing in person.
Additional Information
- Interior Features
- Bar, Fireplace Gas-natural, Primary Sink-Double, Scuttle Access, Walk-In Closet, Window Treatments
- Appliances
- Dishwasher, Disposal, Dryer, Dryer Hookup, Microwave, Gas Range, Refrigerator, Washer, Washer Hookup
- Heating
- Heat Pump, Nat Gas
- Cooling
- Central Air, Heat Pump
- Exterior
- Brick, Fiber Cement
- Exterior Features
- Corner, Inground Sprinkler, Wooded
- Roof
- Asphalt Shingle, Metal
- Elementary School
- D.J. Montague Elementary
- Middle School
- Lois S Hornsby Middle School
- High School
- Warhill
Mortgage Calculator
Listing courtesy of Liz Moore & Associates LLC.