700 Hemlock Crescent, Southwest 2 Virginia Beach, VA 23464
- $545,000
- 5
- BD
- 3
- BA
- 2,700
- SqFt



- List Price
- $545,000
- MLS#
- 10642009
- Price Change
- ▼ $4,000 1785806648
- Year Built
- 1969
- Stories
- 2
- Bedrooms
- 5
- Bathrooms
- 3
- Living Area
- 2,700
- Lot Size
- 13,068
- Acres
- 0.30
- Subdivision
- Bellamy Manor
- Neighborhood
- Kempsville Colony
Property Description
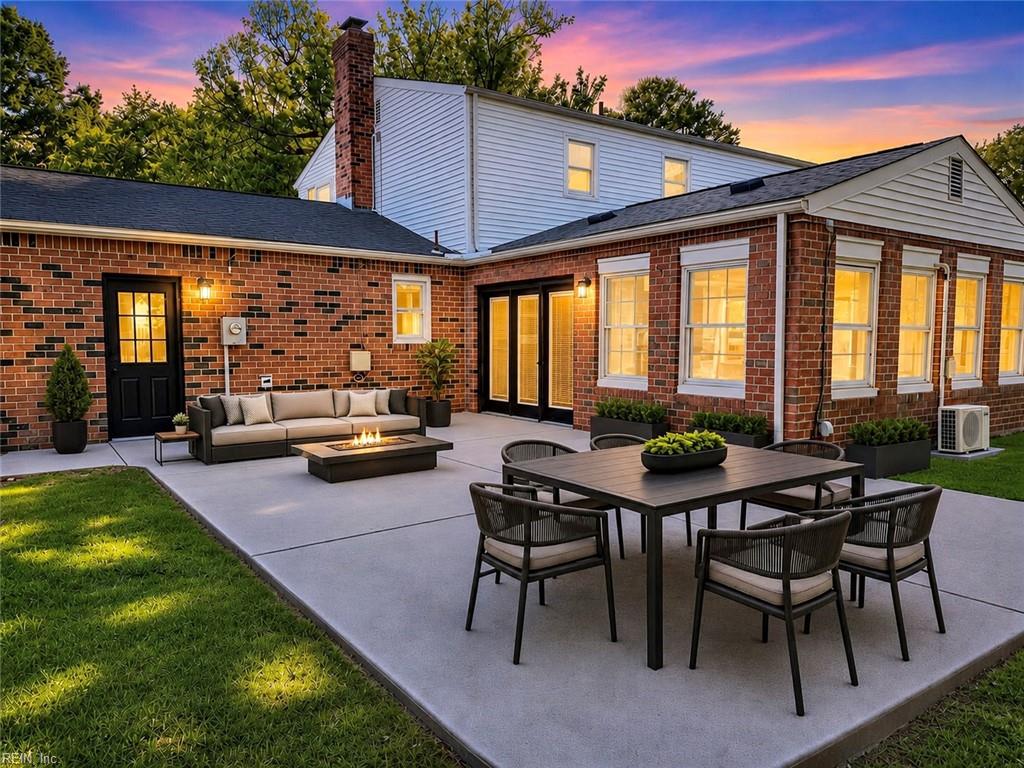
Welcome to this Spacious and Beautifully REMODELED 5BR/3BA two-story home in the heart of the established Kempsville area! This home has EVERYTHING buyers are looking for: Extensive 2026 updates, convenient 1st-floor bedroom and a full bathroom (fully remodeled), oversized 2-car attached garage, highly rated school district, fenced spacious backyard with patio, NO HOA fees, and no flood insurance required. UPDATES 2026: NEW Water Heater, NEW Flooring throughout the house ( new scratch-and-water-resistant luxury LVP flooring downstairs, and new carpet upstairs), NEW Kitchen, Updated Bathrooms, fresh paint on ceilings and walls, updated light fixtures, and a zoned HVAC system. Completely NEW kitchen is designed to impress with HIGH-END luxurious quartz countertops, tall soft-close cabinets, stainless steel appliances, new sink/faucet, great cabinet space. All 3 bathrooms have been fully remodeled with new vanities, beautiful tile work, updated fixtures, and new lighting. The layout is practical and full of possibilities, with spacious living areas, a comfortable flow, and a large 1st-floor bedroom with a full bathroom. Great option for office space, guests, hobbies, privacy, or convenient main-level living. Outside, enjoy a private fenced 0.3-acre backyard with patio space for grilling, relaxing, or entertaining. The oversized 2-car attached garage and wide driveway add extra parking and storage. Located in a beautiful established Kempsville neighborhood, just minutes from shopping, restaurants, highways, military bases, and everyday conveniences. Beautifully remodeled, spacious, practical, and move-in ready — this home is a MUST SEE. Some photos were virtually staged or digitally enhanced for marketing purposes to help buyers visualize the property’s potential. Schedule your showing today to make this house YOUR HOME!!
Additional Information
- Interior Features
- Fireplace Wood, Primary BR FP, Primary Sink-Double, Walk-In Closet
- Appliances
- Dishwasher, Disposal, Dryer Hookup, Microwave, Elec Range, Washer Hookup
- Heating
- Electric, Heat Pump, Zoned
- Cooling
- Central Air, Heat Pump, Zoned
- Exterior
- Brick, Vinyl
- Exterior Features
- Corner, Patio
- Roof
- Asphalt Shingle
- Elementary School
- Kempsville Elementary
- Middle School
- Kempsville Middle
- High School
- Kempsville
Mortgage Calculator
Listing courtesy of Swell Real Estate Co.