2921 Estates Drive, Northeast Virginia Beach, VA 23454
- $2,495,000
- 4
- BD
- 4.1
- BA
- 4,011
- SqFt




- List Price
- $2,495,000
- MLS#
- 10642567
- Year Built
- 2024
- Stories
- 2
- Bedrooms
- 4
- Bathrooms
- 4.1
- Baths Half
- 1
- Living Area
- 4,011
- Lot Size
- 40,510
- Acres
- 0.93
- Subdivision
- Estates On The Lynnhaven
- Neighborhood
- Great Neck Point
Property Description
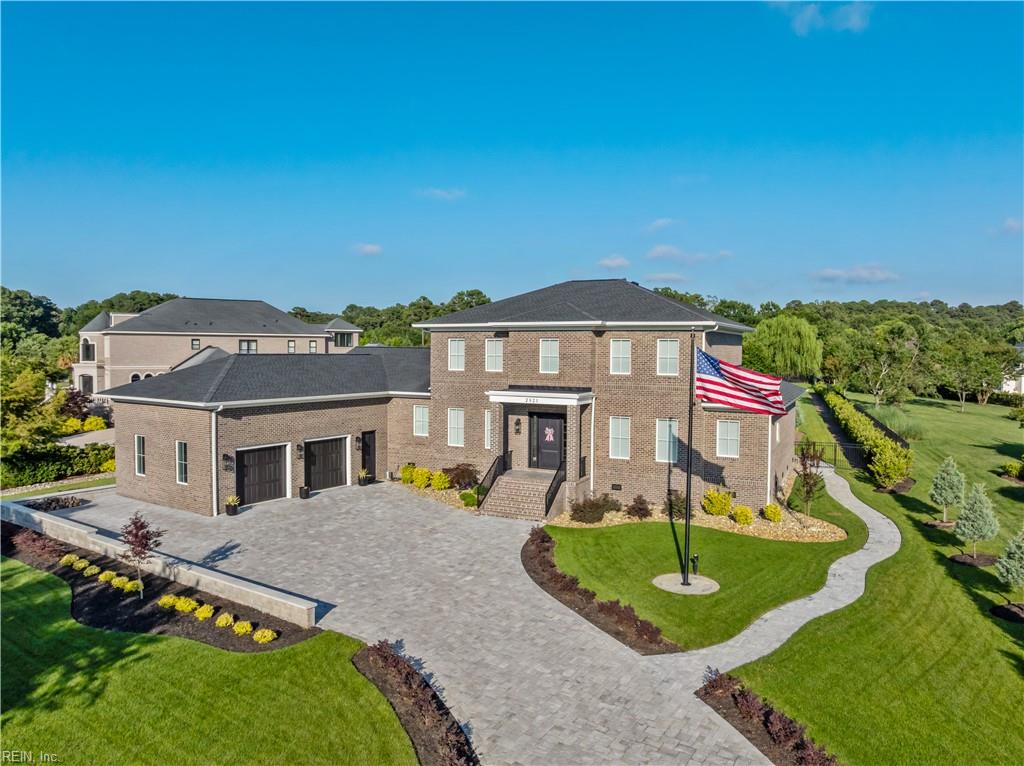
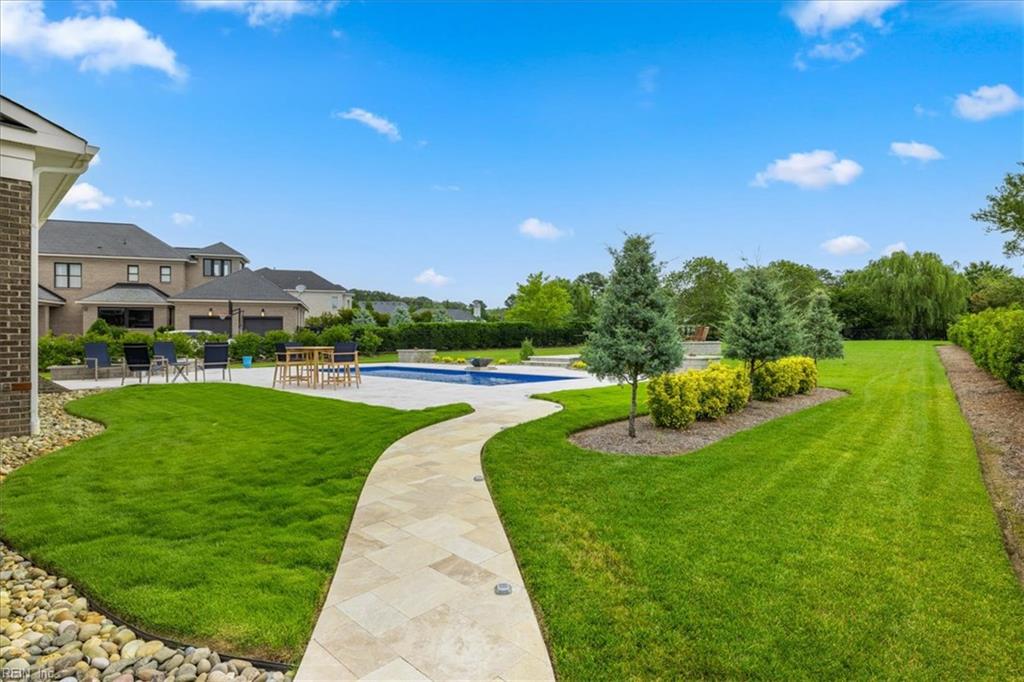
Welcome to an extraordinary custom residence in the prestigious Estates on the Lynnhaven, gracefully set on a private one-acre homesite. Meticulously curated with timeless elegance, superior craftsmanship, and exceptional attention to detail, this four-bedroom, four-and-a-half-bath home offers luxury throughout. A grand interior features 10-foot ceilings on the main level and 9.5-foot ceilings upstairs, complemented by seven-inch white oak flooring sourced from Vermont. Every interior and exterior wall is insulated with foam for exceptional efficiency and comfort. Andersen 400 Series windows with custom top-down, bottom-up treatments fill the home with natural light, while a three-zone HVAC system with ductwork integrated beneath the flooring provides year-round comfort. The fully slabbed crawl space reflects the home's thoughtful construction. The chef's kitchen is beautifully appointed with a 36-inch gas KitchenAid range, an additional GE Profile oven, dual dishwashers, and custom pendant lighting from Kennebunkport, Maine. A wet bar featuring imported Italian tile creates an inviting space for entertaining. The primary suite offers a relaxing retreat with a spa-inspired bath highlighted by a boutique chandelier from Farmville, Virginia. Custom Closet Factory systems provide exceptional organization throughout. Outdoor amenities include a saltwater fiberglass pool by East Coast Leisure with a shallow wading ledge, marble tile hardscaping, a fire pit gathering area, and a screened porch with Super Screen and a climate-controlled storage closet. Additional features include a full-home generator, 50-year architectural roof, irrigation system, custom exterior lighting throughout the driveway, pool, and pathways, plus a well-appointed garage with oversized doors, commercial-grade wall-mounted openers, and a stainless steel utility sink. This exceptional residence offers luxury, comfort, and craftsmanship in one of the region's most sought-after communities.
Additional Information
- Interior Features
- Bar, Primary Sink-Double, Pull Down Attic Stairs, Walk-In Attic, Walk-In Closet, Window Treatments
- Appliances
- Dishwasher, Disposal, Dryer, Dryer Hookup, Microwave, Gas Range, Refrigerator, Washer, Washer Hookup
- Heating
- Nat Gas, Zoned
- Cooling
- Central Air, Zoned
- Exterior
- Brick
- Exterior Features
- Inground Sprinkler, Irrigation Control, Patio, Well
- Roof
- Asphalt Shingle
- Elementary School
- John B. Dey Elementary
- Middle School
- Great Neck Middle
- High School
- Frank W. Cox
Mortgage Calculator
Listing courtesy of Long & Foster Real Estate Inc..