5926 Powhatan Avenue, West Norfolk, VA 23508
- $650,000
- 5
- BD
- 3.1
- BA
- 2,607
- SqFt










- List Price
- $650,000
- MLS#
- 10642722
- Price Change
- ▼ $49,900 1784748875
- Year Built
- 1940
- Stories
- 2
- Bedrooms
- 5
- Bathrooms
- 3.1
- Baths Half
- 1
- Living Area
- 2,607
- Lot Size
- 8,276
- Acres
- 0.19
- Subdivision
- Larchmont
Property Description
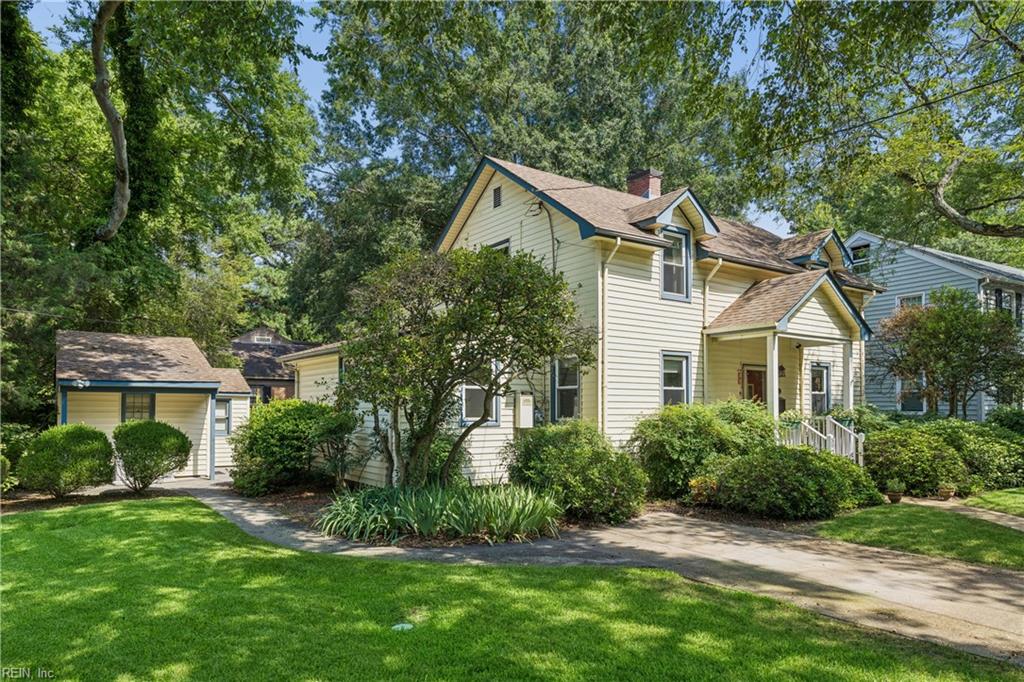
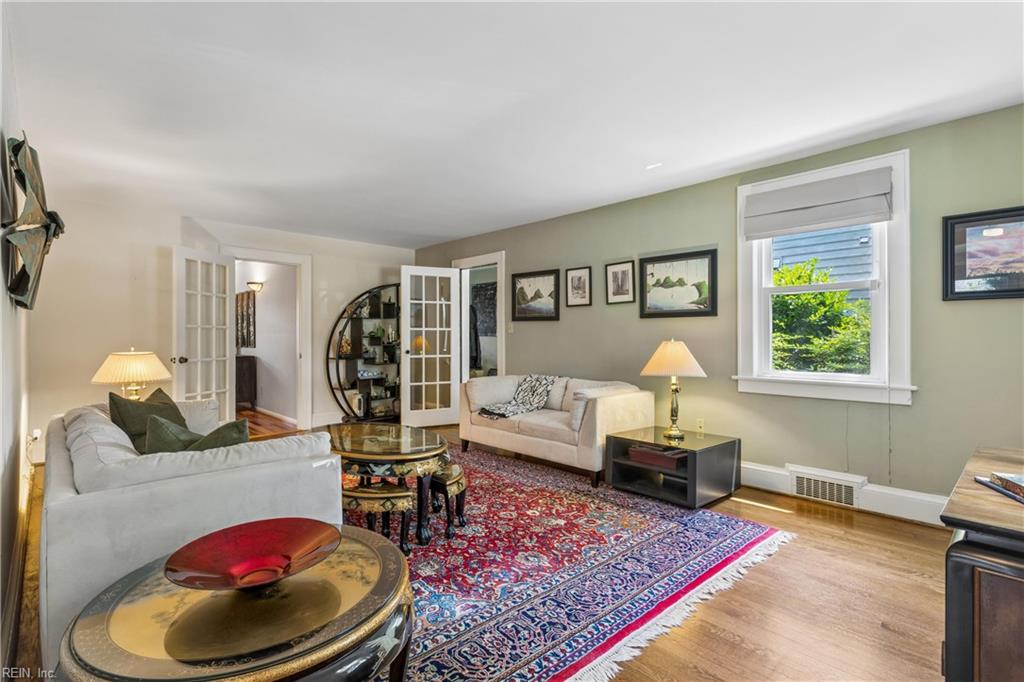
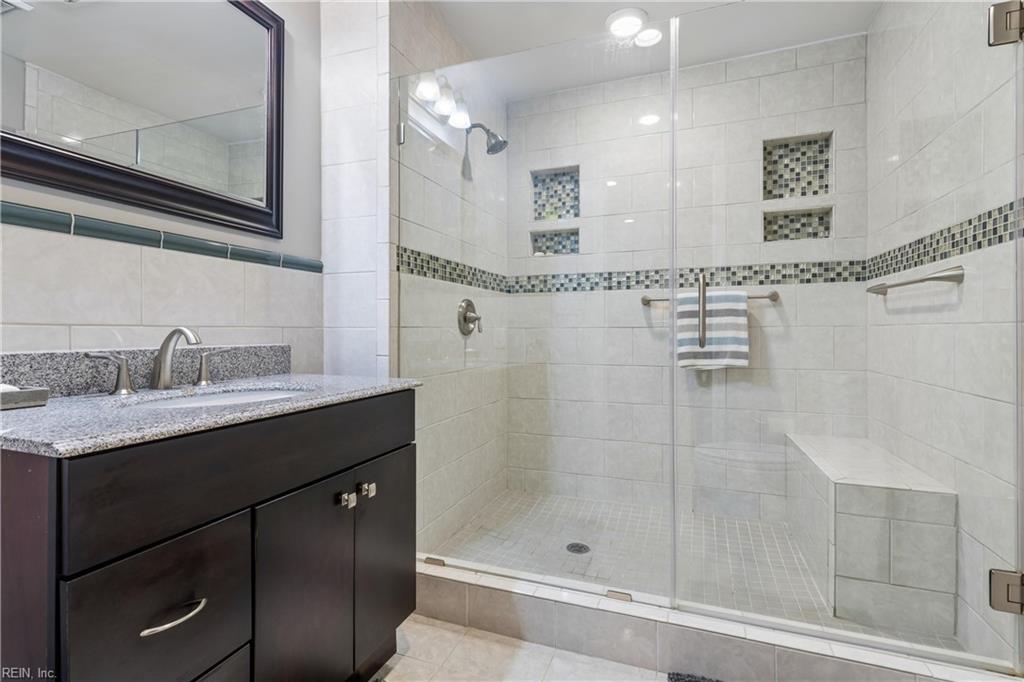
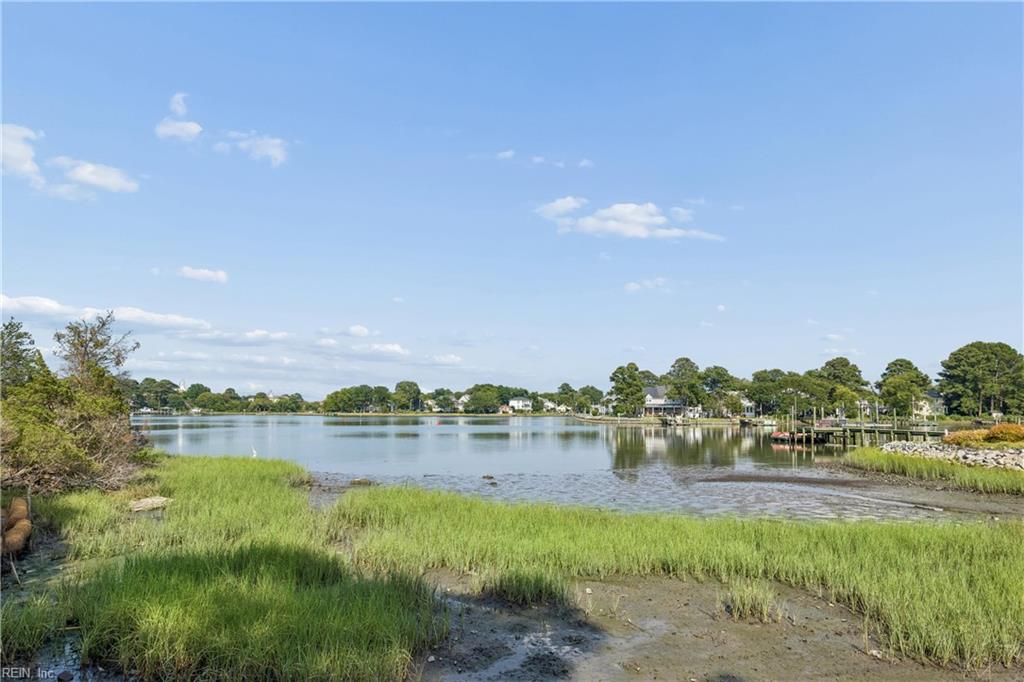
Nestled in Norfolk’s sought-after Edgewater neighborhood, this beautifully updated 4-bedroom, 2.5-bath residence offers timeless charm, tasteful updates, and exceptional versatility. Boasting approximately 2,600 square feet of living space, the home is ideally located close to Old Dominion University and just minutes from the Norfolk Naval Station, Norfolk Yacht and Country Club, and Sewells Point Golf Course. Inside, you’ll find this property has substantial living space. A renovated eat-in kitchen features granite counter tops, stainless steel appliances, ample cabinetry, and seamless flow to the rear yard. Step outside to a professionally landscaped backyard oasis complete with a tranquil waterfall feature, gazebo, and fully fenced rear yard offering both privacy and serenity. Adding tremendous value and flexibility is the detached 1-bedroom, 1-bath guest house—ideal for extended family, guests, a private home office, or potential rental income opportunity.
Additional Information
- Interior Features
- Pull Down Attic Stairs, Scuttle Access, Walk-In Closet, Window Treatments
- Appliances
- Dishwasher, Disposal, Dryer, Dryer Hookup, Microwave, Elec Range, Refrigerator, Washer, Washer Hookup
- Heating
- Electric, Nat Gas, Zoned
- Cooling
- Central Air, Heat Pump, Zoned
- Exterior
- Vinyl
- Exterior Features
- Corner, Gazebo, Inground Sprinkler, Irrigation Control, Wooded
- Roof
- Asphalt Shingle
- Elementary School
- Larchmont Elementary
- Middle School
- Blair Middle
- High School
- Maury
Mortgage Calculator
Listing courtesy of RE/MAX Elevate.