134 Whimbrel Drive, Northeast Suffolk, VA 23435
- $695,000
- 6
- BD
- 3
- BA
- 3,526
- SqFt









- List Price
- $695,000
- MLS#
- 10642823
- Price Change
- ▼ $34,000 1786067554
- Year Built
- 2002
- Stories
- 3
- Bedrooms
- 6
- Bathrooms
- 3
- Living Area
- 3,526
- Lot Size
- 37,461
- Acres
- 0.86
- Subdivision
- Creekview
Property Description
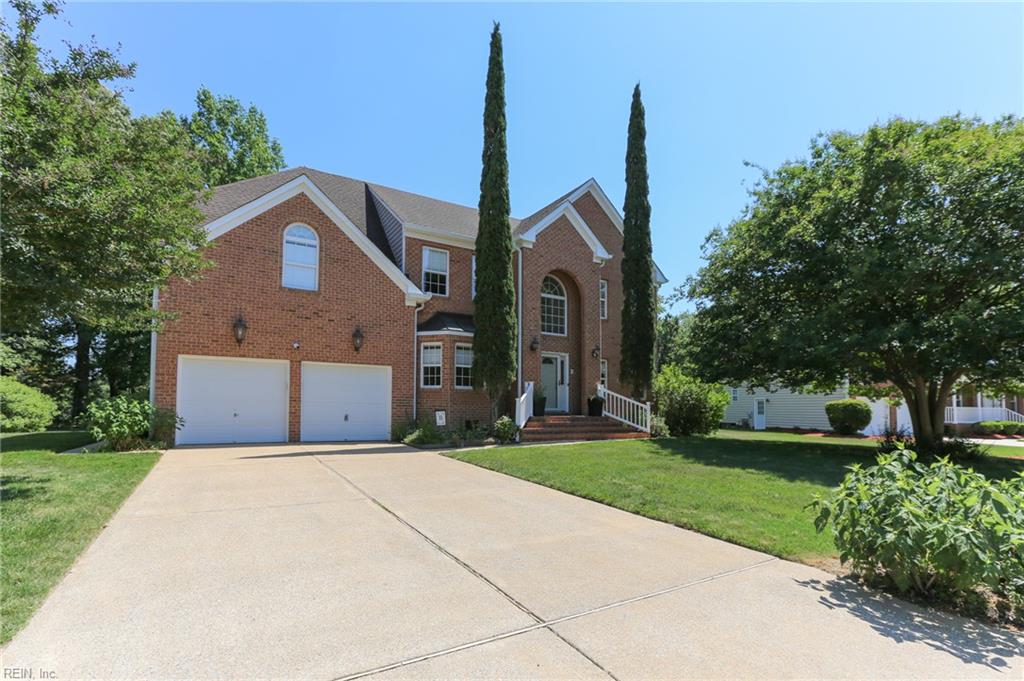
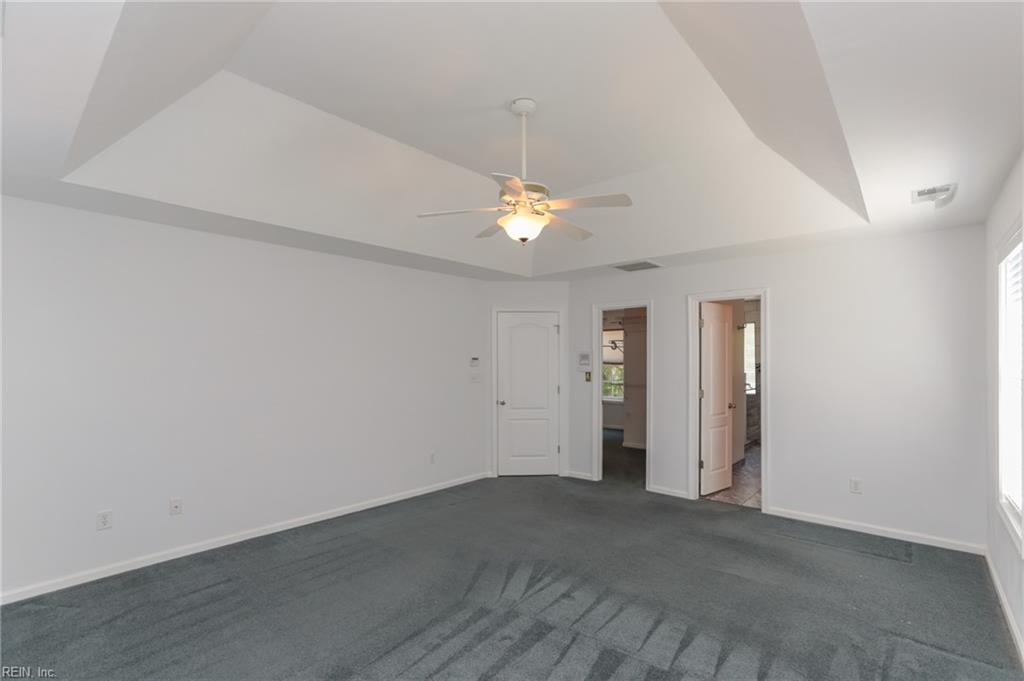
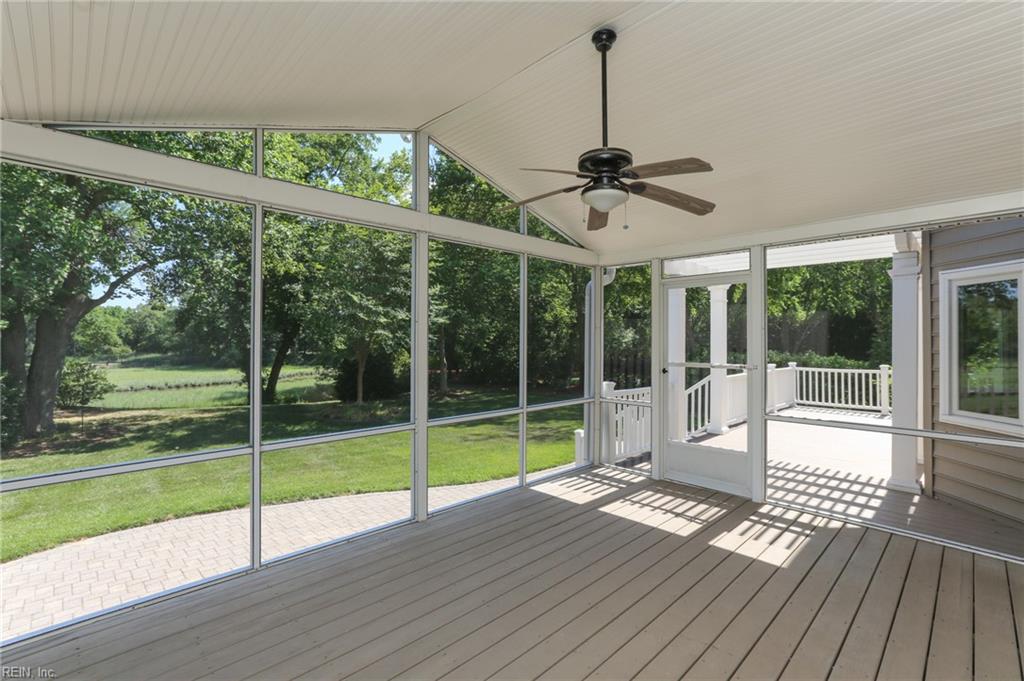
Welcome to this exceptional property, where comfort, elegance, and nature come together. Step into a bright, open floor plan filled with natural light. The stunning Brazilian Koa wood flooring throughout the first floor showcases rich tones and distinctive grain patterns, creating warmth and sophistication in. The chef-inspired kitchen is featuring beautiful cabinetry with convenient pull-out trays that make organization effortless, while surrounded by natural light. Entertain with ease indoors or out. Relax on the screened porch, host gatherings on the open-air deck, or step down to the paver patio where tranquil marsh and water views create a peaceful retreat. The primary suite provides a calming escape with a spa-like bathroom designed for relaxation. Situated on just over 3/4 of an acre, this property offers both privacy and convenience, with easy access to bases, shopping, dining, entertainment and interstates. Located in the historic and culturally rich city of Suffolk.
Additional Information
- Interior Features
- Fireplace Gas-propane, Primary Sink-Double, Perm Attic Stairs, Walk-In Attic, Walk-In Closet, Window Treatments
- Appliances
- Dishwasher, Disposal, Dryer Hookup, Microwave, Gas Range, Refrigerator, Washer Hookup
- Heating
- Geo Thermal, Nat Gas, Programmable Thermostat, Zoned
- Cooling
- Central Air, Zoned
- Amenities
- Ground Maint
- Exterior
- Brick, Vinyl
- Exterior Features
- Cul-De-Sac, Deck, Inground Sprinkler, Irrigation Control, Patio
- Roof
- Asphalt Shingle
- Elementary School
- Florence Bowser Elementary
- Middle School
- John Yeates Middle
- High School
- Nansemond River
Mortgage Calculator
Listing courtesy of Long & Foster Real Estate Inc..