1405 Ellerbeck Court, South Central 2 Virginia Beach, VA 23456
- $494,900
- 3
- BD
- 2.1
- BA
- 1,776
- SqFt




- List Price
- $494,900
- MLS#
- 10643186
- Price Change
- ▼ $100 1786766518
- Year Built
- 1982
- Stories
- 2
- Bedrooms
- 3
- Bathrooms
- 2.1
- Baths Half
- 1
- Living Area
- 1,776
- Lot Size
- 5,227
- Acres
- 0.12
- Subdivision
- Salem Woods
Property Description
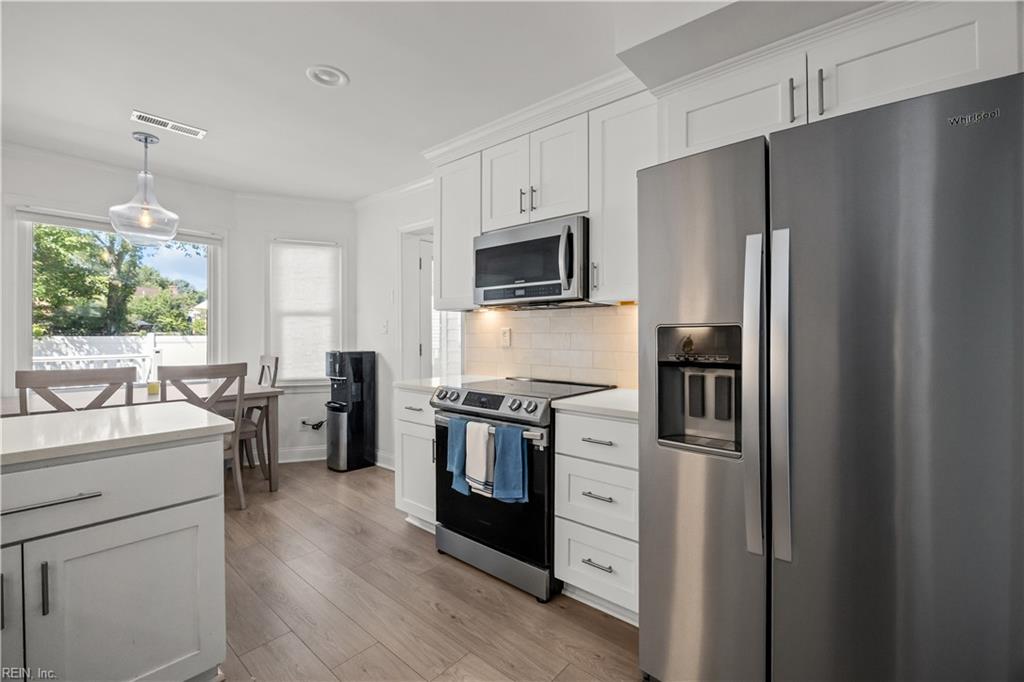
Beautifully updated home nestled on a cul-de-sac in desirable Salem Woods! The welcoming floor plan features formal living and dining rooms that flow into a remodeled kitchen with white soft-close cabinetry, quartz countertops, tile backsplash, stainless steel appliances, peninsula seating, and a breakfast nook. The spacious family room showcases a stone wood-burning fireplace with mantel. The first floor offers LVP flooring, recessed lighting, and hardwood stairs with railing. Upstairs, the primary suite includes a private bath and two walk-in closets. Additional updates include professional interior paint, newer roof and gutters, newer HVAC, new doors, and storm doors. Enjoy the fully fenced backyard with white vinyl fencing, a large deck, patio, and gazebo that conveys. Refrigerator also conveys. Oversized 1.5-car garage with high ceilings for extra storage. Conveniently located near schools, Salem Woods Park, military bases, shopping, dining, and more.
Additional Information
- Interior Features
- Fireplace Wood, Skylights, Walk-In Closet
- Appliances
- Dishwasher, Disposal, Dryer Hookup, Microwave, Elec Range, Refrigerator, Washer Hookup
- Heating
- Heat Pump
- Cooling
- Central Air
- Exterior
- Vinyl
- Exterior Features
- Cul-De-Sac, Deck, Gazebo, Patio
- Roof
- Asphalt Shingle
- Elementary School
- Rosemont Elementary
- Middle School
- Salem Middle
- High School
- Salem
Mortgage Calculator
Listing courtesy of Iron Valley Real Est Norfolk.