1008 Paragon Way Unit D, Northeast Suffolk, VA 23435
- $475,000
- 4
- BD
- 3
- BA
- 2,390
- SqFt



- List Price
- $475,000
- MLS#
- 10643211
- Price Change
- ▼ $15,000 1785300664
- Year Built
- 2023
- Stories
- 1
- Bedrooms
- 4
- Bathrooms
- 3
- Living Area
- 2,390
- Lot Size
- 43,560
- Acres
- 1
- Subdivision
- Bennetts Creek Quarter
Property Description
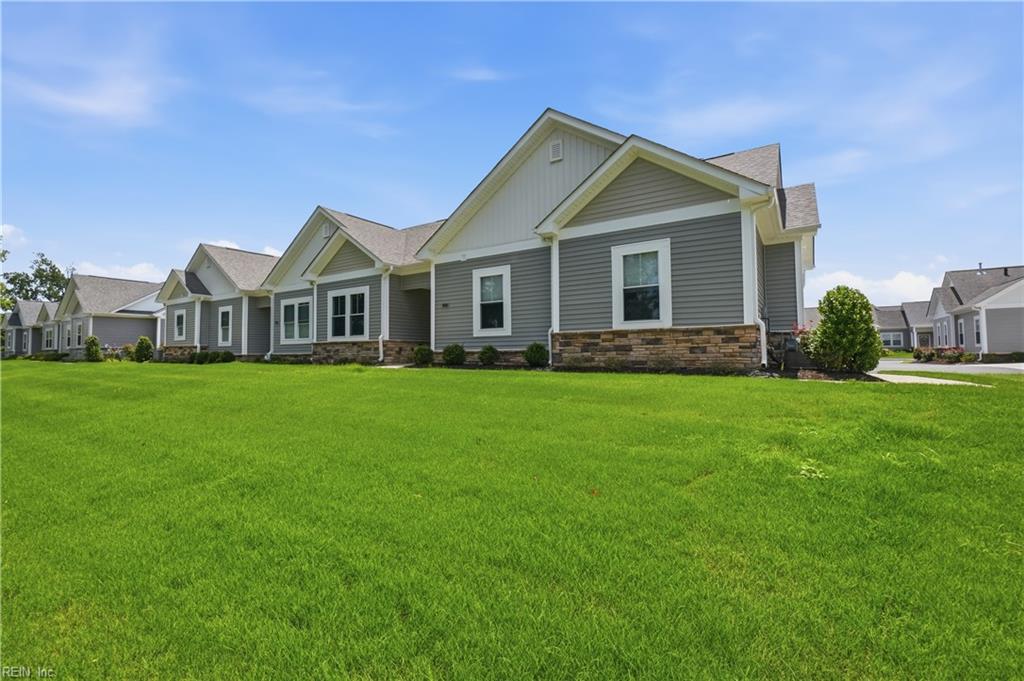
Welcome home to this beautifully appointed corner-unit Tuscany model in Suffolk, offering a rare combination of privacy, creek views, and a 2-car attached garage in the largest floorplan offered in this community. The spacious open-concept floor plan is centered around a stunning chef’s kitchen featuring upgraded wood cabinetry, quartz countertops, tile backsplash, stainless steel appliances, induction range (with cookware to convey), wine cooler, wine rack, refrigerator with built-in Keurig, and a deep single-basin stainless steel sink. The kitchen flows seamlessly into the light-filled living and dining areas, plus a versatile flex space ideal for a home office or playroom. The primary suite offers a walk-in closet and spa-like bath with double vanities, quartz countertops, and a tiled frameless glass shower. Two additional bedrooms share a full bath on the first floor, while the spacious FROG features brand-new carpet and a private full bath—perfect for guests or multigenerational living. Enjoy a private patio, tankless water heater, and oversized washer and dryer in a spacious utility room. Community amenities include a pool, clubhouse, playgrounds, trash pickup and ground maintenance, offering low-maintenance living in the desirable Vineyards at Bennett's Creek Quarter. Conveniently located near shopping, dining, military bases, and major commuter routes.
Additional Information
- Hoa Fee
- $280
- Interior Features
- Bar, Fireplace Electric, Primary Sink-Double, Pull Down Attic Stairs, Walk-In Closet, Window Treatments
- Appliances
- Dishwasher, Disposal, Dryer, Microwave, Range, Refrigerator, Washer
- Heating
- Forced Hot Air, Nat Gas, Programmable Thermostat, Zoned
- Cooling
- Central Air, Zoned
- Amenities
- Clubhouse, Exercise Rm, Playgrounds, Pool, Trash Pickup
- Exterior
- Stone, Vinyl
- Exterior Features
- Corner, Patio, Wooded
- Roof
- Asphalt Shingle
- Elementary School
- Creekside Elementary
- Middle School
- John F. Kennedy Middle
- High School
- Nansemond River
Mortgage Calculator
Listing courtesy of Keller Williams Capital Props..