5352 Charmont Court, Northwest Virginia Beach, VA 23455
- $349,000
- 3
- BD
- 2.1
- BA
- 1,804
- SqFt






- List Price
- $349,000
- MLS#
- 10643326
- Year Built
- 2007
- Stories
- 2
- Bedrooms
- 3
- Bathrooms
- 2.1
- Baths Half
- 1
- Living Area
- 1,804
- Subdivision
- Ridgely Manor
Property Description
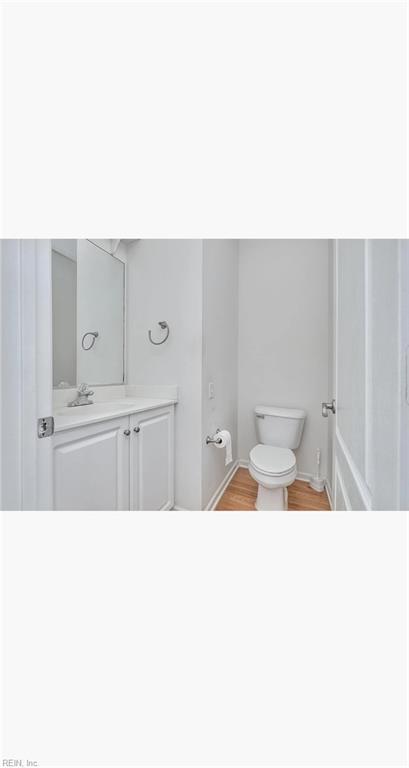
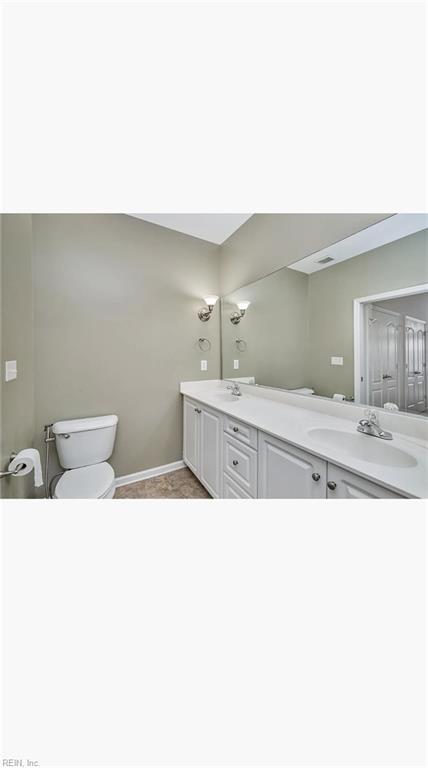
Ready to move in two story light filled corner home. Downstairs master suite. One Master suite downstairs and 2 bedrooms upstairs. 9' ceilings, low ext. maintenance home that feels effortlessly fresh, inviting, and completely move-in ready, thanks to upgrades galore —including new LVP flooring, newer kitchen appliances, washer and dryer, AC, furnace, hot water heater, and beautifully updated kitchen cabinets and countertops. Sunlight cascades through every room, creating a warm, uplifting atmosphere that makes daily living feel just a little brighter. The location adds even more ease to your lifestyle: near military bases, quick access to 264/64, and minutes from shopping, dining, and the laid-back charm of Chic’s Beach less than 6.5 miles away. With a condo fee that covers the clubhouse, ground maintenance, pool, sewer, trash pickup, and water, you get comfort, convenience, and peace of mind all in one place making it easy to picture yourself settling in and truly feeling at home.
Additional Information
- Hoa Fee
- $313
- Interior Features
- Dual Entry Bath (Br & Hall), Fireplace Gas-natural, Primary Sink-Double, Scuttle Access, Walk-In Closet
- Appliances
- Dishwasher, Disposal, Dryer, Microwave, Elec Range, Refrigerator, Washer
- Heating
- Hot Water, Nat Gas
- Cooling
- Central Air
- Amenities
- Clubhouse, Ground Maint, Pool, Trash Pickup, Water
- Exterior
- Clapboard, Vinyl
- Exterior Features
- Corner, Patio
- Roof
- Asphalt Shingle
- Elementary School
- Luxford Elementary
- Middle School
- Bayside Middle
- High School
- Bayside
Mortgage Calculator
Listing courtesy of Long & Foster Real Estate Inc..