6026 Sam Callis Circle, Northeast Suffolk, VA 23435
- $699,990
- 4
- BD
- 3.1
- BA
- 2,964
- SqFt




- List Price
- $699,990
- MLS#
- 10643369
- Price Change
- ▼ $13,970 1784685576
- New Construction
- Yes
- Year Built
- 2026
- Stories
- 1.5
- Bedrooms
- 4
- Bathrooms
- 3.1
- Baths Half
- 1
- Living Area
- 2,964
- Lot Size
- 15,245
- Acres
- 0.35
- Subdivision
- Nansemond River Estates
- Neighborhood
- Estates @ Nansemond River
Property Description
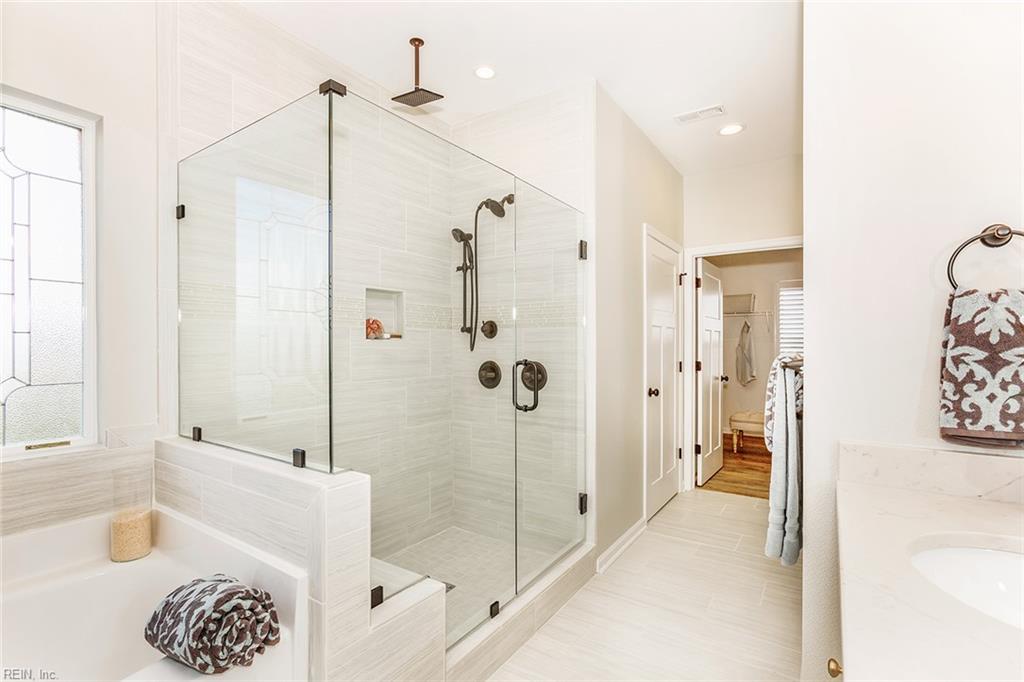
Move In Ready! Finished with many elegant upgrades, this Marino home offers an open-concept design with an inviting dining/flex space, great room with cozy gas fireplace, and a gourmet kitchen that flows into a spacious sunroom/keeping room. A large island anchors the kitchen, perfect for entertaining, while the screened porch expands your living space outdoors. The first-floor Owner's Suite is a private retreat with cathedral ceiling, spa-inspired bath with soaking tub, separate shower, dual vanities, and a huge walk-in closet. A full generational suite includes a sitting area and private bedroom. Upstairs, an open space overlooks the great room and is flanked by two additional bedrooms and a hall bath. A two-car garage opens to a family entrance with a drop zone, bench, and cubbies. Enjoy a beautiful view of pond and fountain from the keeping room and screened porch. Situated on a large lot in one of North Suffolk's premiere locations!
Additional Information
- Interior Features
- Fireplace Gas-natural, Primary Sink-Double, Walk-In Attic, Walk-In Closet
- Appliances
- Dishwasher, Disposal, Dryer Hookup, Microwave, Gas Range, Washer Hookup
- Heating
- Nat Gas, Programmable Thermostat
- Cooling
- Central Air
- Amenities
- Other, Playgrounds
- Exterior
- Brick, Fiber Cement
- Exterior Features
- Patio
- Roof
- Asphalt Shingle
- Elementary School
- Nansemond Parkway Elementary
- Middle School
- John Yeates Middle
- High School
- Nansemond River
Mortgage Calculator
Listing courtesy of BHHS RW Towne Realty.