1316 Lambeth Lane, Northwest Virginia Beach, VA 23455
- $1,399,900
- 5
- BD
- 4.1
- BA
- 4,300
- SqFt




- List Price
- $1,399,900
- MLS#
- 10643852
- Price Change
- ▼ $50,000 1787172032
- Year Built
- 2021
- Stories
- 2
- Bedrooms
- 5
- Bathrooms
- 4.1
- Baths Half
- 1
- Living Area
- 4,300
- Lot Size
- 22,215
- Acres
- 0.51
- Subdivision
- North Shore At Ridgely Manor
Property Description
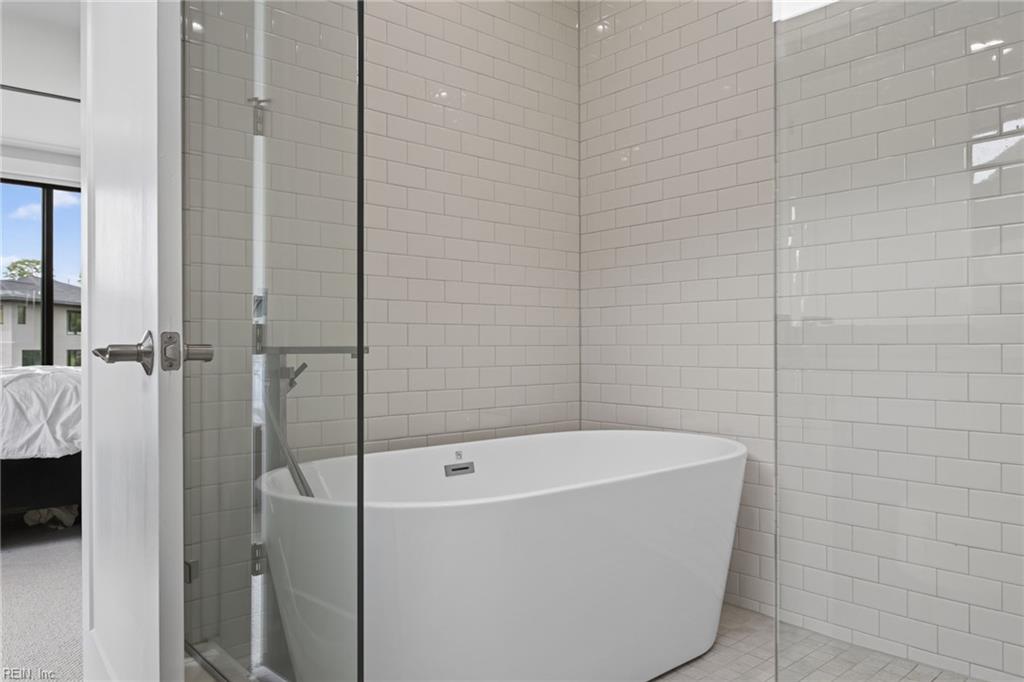
Qualified buyers may be able to secure rates as low as **4.99% through a local lender Arbor Home Loans**. Your agent can connect you with the lender for more details on how to potentially achieve this **LOW RATE** Located in the desirable North Shore at Ridgely Manor, this beautifully appointed home showcases exceptional craftsmanship and upscale finishes throughout. The open-concept living area features a coffered ceiling, dramatic floor-to-ceiling fireplace, custom crown molding, 8-foot interior doors, and stunning floor-to-ceiling Pella windows. The chef's kitchen is equipped with a Viking gas range, built-in microwave and dishwasher, Samsung Smart Wi-Fi refrigerator, and a spacious walk-in pantry. The primary suite offers motorized shades, direct access to the laundry room through the walk-in closet, and a luxurious bath with a custom frameless glass shower. Secondary bedrooms feature tray ceilings and blackout shades. Two Bedrooms with en suites and the additional two bedrooms upstairs share a Jack and Jill bathroom. TWO covered patios, tankless water heater, irrigation system with a dedicated well, and EV charging in both the garage and driveway. Too many upgrades to list!
Additional Information
- Interior Features
- Bar, Cathedral Ceiling, Dual Entry Bath (Br & Br), Dual Entry Bath (Br & Hall), Fireplace Gas-natural, Primary Sink-Double, Walk-In Closet, Window Treatments
- Appliances
- Dishwasher, Disposal, Dryer Hookup, Microwave, Gas Range, Refrigerator, Washer Hookup
- Heating
- Forced Hot Air, Nat Gas, Zoned
- Cooling
- Central Air, Zoned
- Exterior
- Brick
- Exterior Features
- Inground Sprinkler, Irrigation Control, Patio, Well
- Roof
- Asphalt Shingle
- Elementary School
- Luxford Elementary
- Middle School
- Bayside Middle
- High School
- Bayside
Mortgage Calculator
Listing courtesy of Live Oak Real Estate.