120 West Belvedere Road, West Norfolk, VA 23505
- $745,000
- 3
- BD
- 2
- BA
- 3,000
- SqFt






- List Price
- $745,000
- MLS#
- 10644181
- Year Built
- 1942
- Stories
- 2
- Bedrooms
- 3
- Bathrooms
- 2
- Living Area
- 3,000
- Subdivision
- Belvedere - 021
- Neighborhood
- Belvedere
Property Description
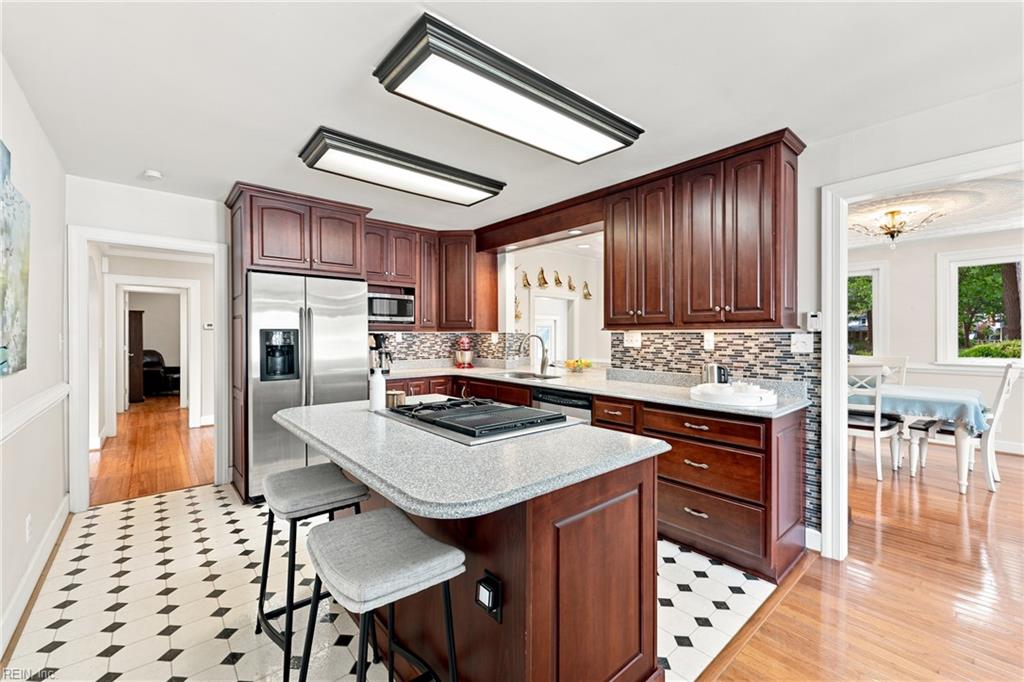
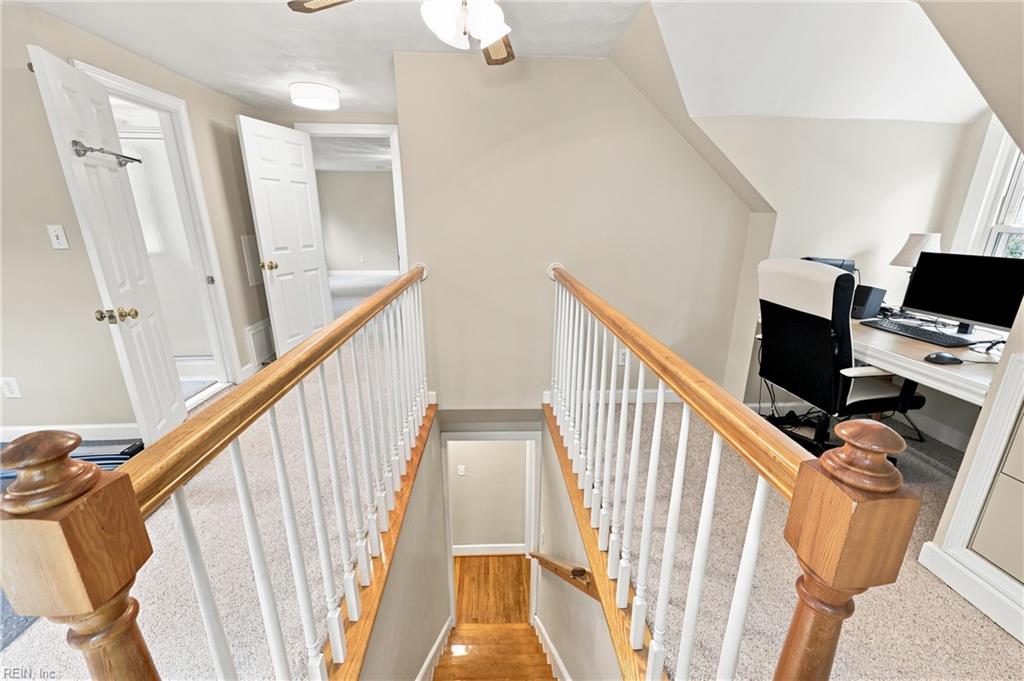
Stop scrolling, this may be the best waterfront value you'll find! This stylish 3-bedroom, 2-bath home offers approximately 3,000 sq. ft. of space with room for just about every chapter of your life. The inviting dining room showcases beautiful water views, making family dinners, holiday gatherings, and backyard BBQ bragging rights. Even better. Downstairs welcomes you with a spacious bedroom, a relaxing foyer featuring custom built-ins perfect for displaying your favorite collections and a warm, inviting family room that's made for movie nights, game days, and gathering with the people who matter most. Cozy never looked so good. Upstairs is one enormous flex space, seriously, it's huge. Media room? Home office? Game room? Guest retreat? Dance studio? You decide. You'll also love the oversized walk-in attic, making holiday decorations easy to store and even easier to find. Outside nature steals the show. Step outside and enjoy peaceful waterfront living where nature provides the entertainment. The birds are so active you may find yourself shopping for a bird camera before patio furniture. If you've been waiting for an affordable waterfront home with charm, personality, and endless possibilities, your search just found its address. Waterfront living, endless possibilities, and an unbeatable value...what are you waiting for?
Additional Information
- Interior Features
- Bar, Fireplace Gas-natural, Walk-In Attic, Walk-In Closet
- Appliances
- 220 V Elec, Dishwasher, Disposal, Dryer, Dryer Hookup, Microwave, Gas Range, Refrigerator, Washer, Washer Hookup
- Heating
- Forced Hot Air, Nat Gas, Programmable Thermostat, Zoned
- Cooling
- Central Air, Zoned
- Exterior
- Vinyl
- Exterior Features
- Deck, Inground Sprinkler, Irrigation Control, Patio, Well, Wooded
- Roof
- Other
- Elementary School
- Granby Elementary
- Middle School
- Blair Middle
- High School
- Granby
Mortgage Calculator
Listing courtesy of BHHS RW Towne Realty.