410 Middleton Way, South Chesapeake, VA 23322
- $699,900
- 5
- BD
- 3.1
- BA
- 2,723
- SqFt








- List Price
- $699,900
- MLS#
- 10644549
- Year Built
- 2024
- Stories
- 2
- Bedrooms
- 5
- Bathrooms
- 3.1
- Baths Half
- 1
- Living Area
- 2,723
- Lot Size
- 6,534
- Acres
- 0.15
- Subdivision
- Hickory Manor
- Neighborhood
- Westfield @ Hickory Manor
Property Description
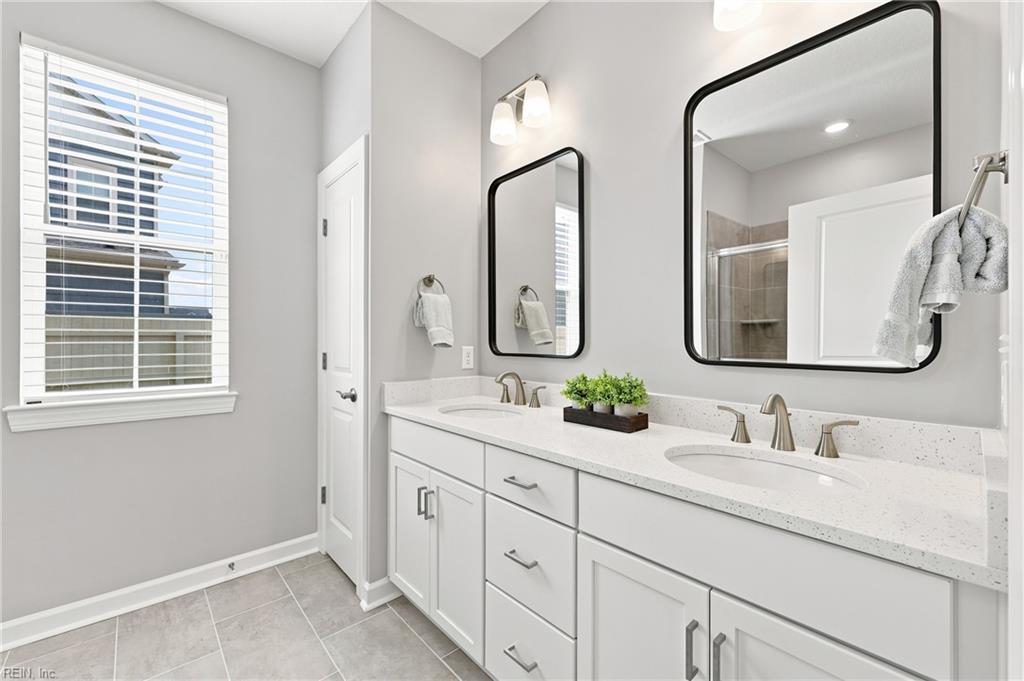
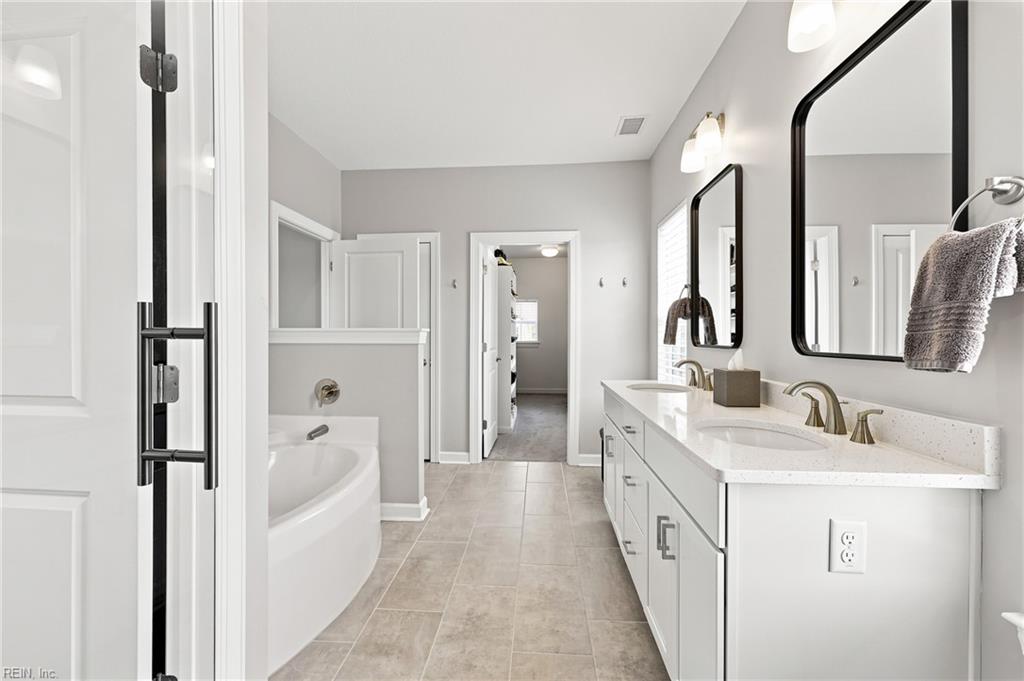
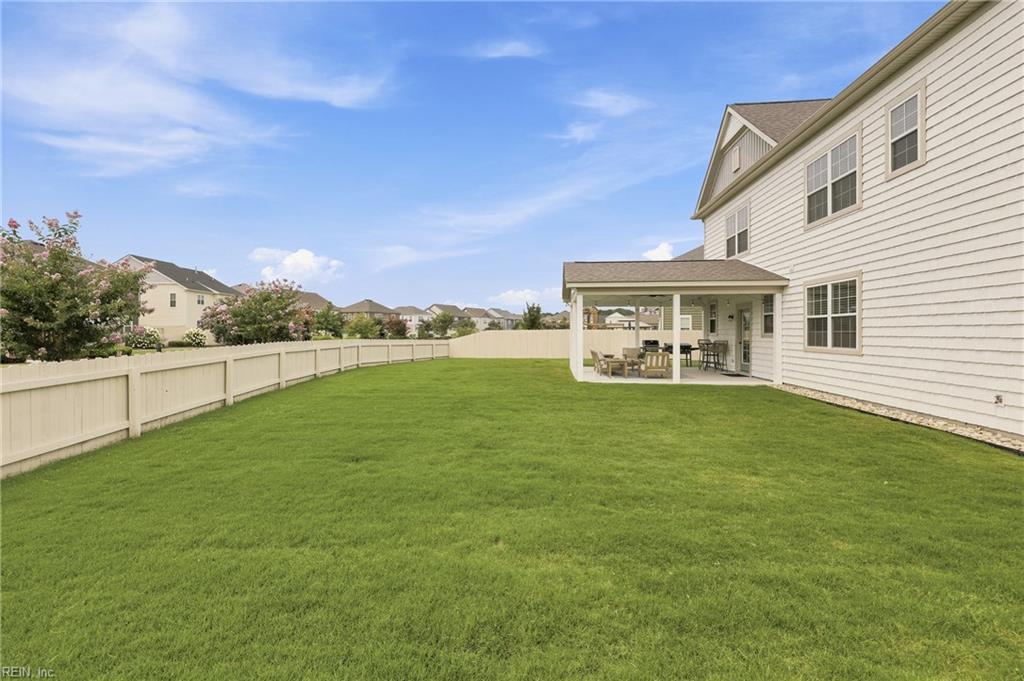
Welcome to this beautifully upgraded Ashburne floorplan, where comfort, style, and thoughtful design come together. With over $90,000 in custom upgrades, this exceptional home sits on a large lot with peaceful pond views and a spacious covered patio perfect for relaxing or entertaining. Inside, 9' ceilings, wide-plank oak flooring, thoughtful lighting, and custom white cordless blinds create a bright, inviting feel. The designer kitchen features white shaker cabinetry with custom pull-outs, a striking blue island, quartz countertops, and an upgraded appliance package. Two primary suites—one on each level—plus three additional bedrooms offer incredible flexibility. Highlights include a custom-tiled, frameless-glass shower, crown moulding, wood-shelved walk-in closets, and a 2-car garage with epoxy flooring and 220V/50A EV outlet. Enjoy resort-style amenities including a community pool, fitness center, clubhouse, playground, and scenic lakes.
Additional Information
- Hoa Fee
- $125
- Interior Features
- Fireplace Gas-natural, Primary Sink-Double, Scuttle Access, Walk-In Closet, Window Treatments
- Appliances
- Dishwasher, Disposal, Dryer, Dryer Hookup, Energy Star Appliance(s), Microwave, Gas Range, Refrigerator, Washer, Washer Hookup
- Heating
- Forced Hot Air, Nat Gas, Programmable Thermostat, Zoned
- Cooling
- Central Air, Zoned
- Amenities
- Clubhouse, Exercise Rm, Ground Maint, Playgrounds, Pool, Trash Pickup
- Exterior
- Vinyl
- Exterior Features
- Patio
- Roof
- Asphalt Shingle
- Elementary School
- Hickory Elementary
- Middle School
- Hickory Middle
- High School
- Hickory
Mortgage Calculator
Listing courtesy of Howard Hanna Real Estate Svcs..