4104 Archstone Drive, South Central 2 Virginia Beach, VA 23456
- $609,900
- 3
- BD
- 2.1
- BA
- 2,519
- SqFt




- List Price
- $609,900
- MLS#
- 10646512
- Year Built
- 2019
- Stories
- 2
- Bedrooms
- 3
- Bathrooms
- 2.1
- Baths Half
- 1
- Living Area
- 2,519
- Subdivision
- Spence Crossing
- Neighborhood
- Halstead
Property Description
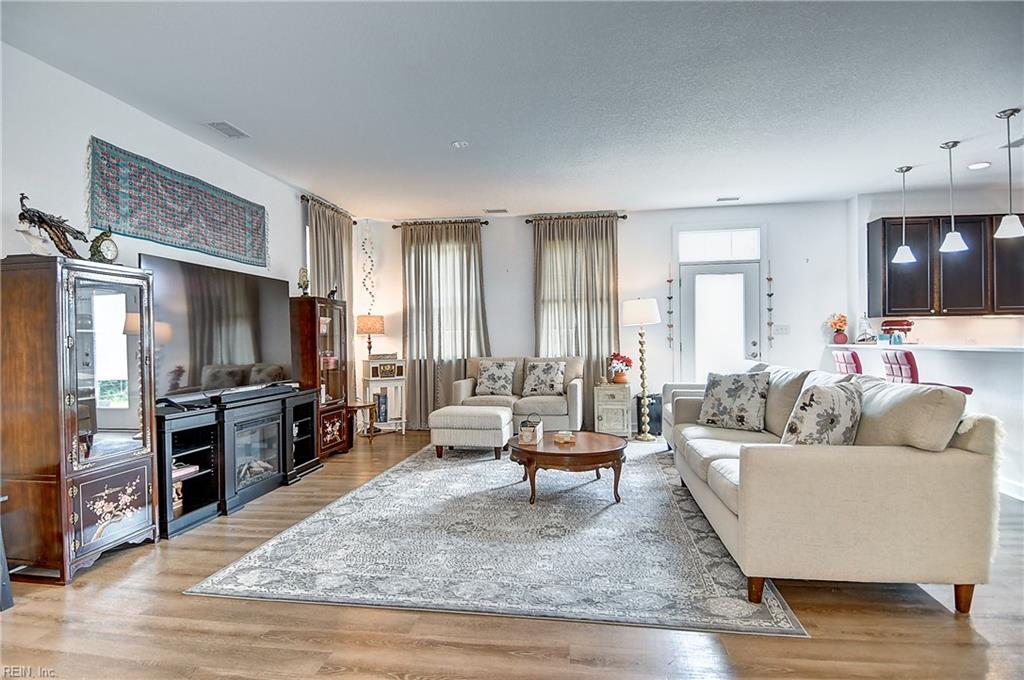
Hurry to see this 2,500+ sq. ft. detached condo in desirable Spence Crossing. Offering an open, airy layout, 9' ceilings and abundant storage, this meticulously maintained 2019 single-owner Benson model is sure to impress. Enter through a welcoming foyer and enjoy the seamless flow of the expansive first-floor living spaces, designed for both everyday living and entertaining. The well-appointed gourmet kitchen features gleaming quartz countertops, stainless steel appliances, and ample workspace. A convenient mudroom and half bath just off the two-car garage add everyday functionality. Upstairs, the luxurious primary suite features an impressive walk-in closet and a spa-inspired ensuite bath. Two additional generously sized bedrooms each offer spacious closets, along with the laundry room you've always wanted. Spence Crossing residents enjoy exceptional community amenities, including clubhouse, resort-style pool, basketball courts, and walking paths. Request your private showing today!
Additional Information
- Hoa Fee
- $308
- Interior Features
- Bar, Primary Sink-Double, Scuttle Access, Walk-In Closet
- Appliances
- Disposal, Dryer, Microwave, Elec Range, Refrigerator, Washer
- Heating
- Forced Hot Air, Nat Gas, Programmable Thermostat, Zoned
- Cooling
- Central Air, Zoned
- Amenities
- Clubhouse, Exercise Rm, Ground Maint, Playgrounds, Pool, Water
- Exterior
- Vinyl
- Exterior Features
- Patio
- Roof
- Asphalt Shingle
- Elementary School
- Salem Elementary
- Middle School
- Salem Middle
- High School
- Salem
Mortgage Calculator
Listing courtesy of RE/MAX Alliance.