4 Harbor Watch Drive Unit #520, South Chesapeake, VA 23320
- $310,000
- 3
- BD
- 2
- BA
- 1,668
- SqFt






- List Price
- $310,000
- MLS#
- 10646639
- Year Built
- 2003
- Stories
- 1
- Bedrooms
- 3
- Bathrooms
- 2
- Living Area
- 1,668
- Lot Size
- 871
- Acres
- 0.02
- Subdivision
- Harbor Watch Condo
Property Description
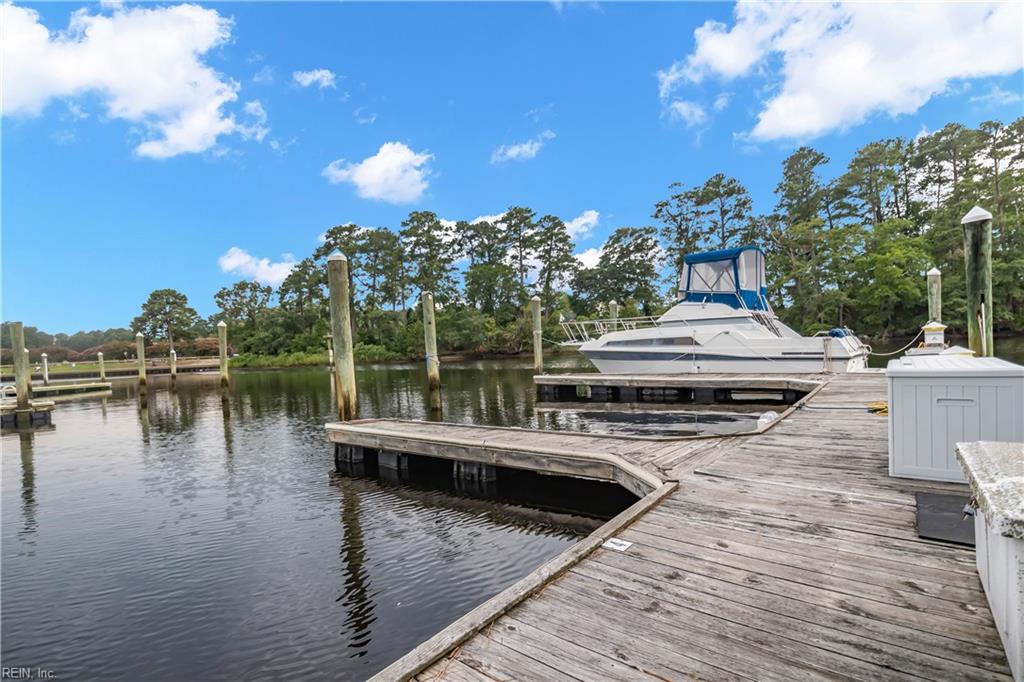
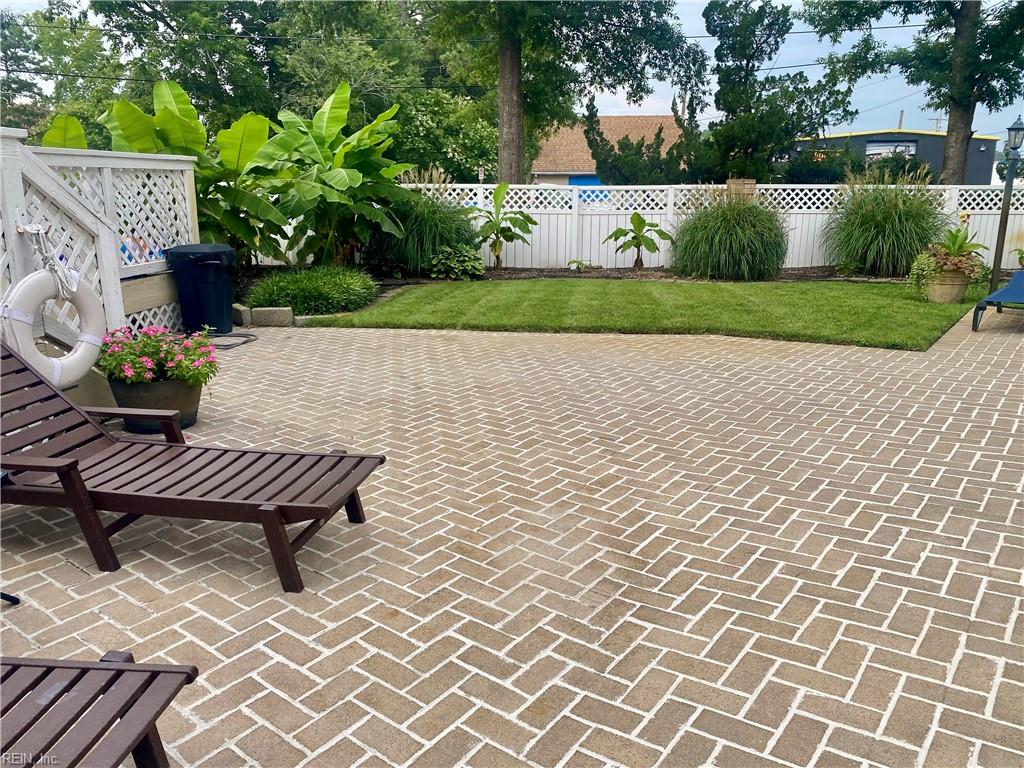
Great top-floor corner condo with a deeded boat slip complete with water and electricity, ideally located near the river for easy access to boating, fishing, kayaking, cruising. This 3-bedroom, 2-bath home offers a bright, open floor plan with a spacious kitchen overlooking the dining and living areas. Both bedrooms feature ensuite baths. The primary suite includes dual sinks and a large walk-in closet, while the second bedroom offers dual closets. French doors lead to the third bedroom, perfect as an office, den or guest room. Add'l features include a full laundry room, LVP and tile flooring throughout (no carpet), Andersen windows, Levolor retractable blinds, a private composite-deck balcony, elevator access, security system, and abundant storage. Enjoy the waterfront community with picnic/grilling areas and a swing overlooking the water, along with outdoor pool, clubhouse, gazebo, kayak storage. This condo is waiting for your personal touch to make it truly your own and enjoy all that it has to offer.
Additional Information
- Hoa Fee
- $551
- Interior Features
- Dual Entry Bath (Br & Hall), Fireplace Decorative, Primary Sink-Double, Walk-In Closet, Window Treatments
- Appliances
- Dishwasher, Disposal, Dryer, Microwave, Elec Range, Refrigerator, Washer
- Heating
- Forced Hot Air, Heat Pump
- Cooling
- Central Air
- Amenities
- Boat Slip, Clubhouse, Dock, Elevator, Ground Maint, Other, Pool, Sewer, Trash Pickup, Water
- Exterior
- Vinyl
- Exterior Features
- Corner
- Roof
- Asphalt Shingle
- Elementary School
- B.M. Williams Primary
- Middle School
- Crestwood Middle
- High School
- Oscar Smith
Mortgage Calculator
Listing courtesy of Swell Realty Co.