13 Crescent Drive, Franklin, VA 23851
- $335,000
- 3
- BD
- 2
- BA
- 1,668
- SqFt




- List Price
- $335,000
- MLS#
- 10647093
- Year Built
- 1974
- Stories
- 1
- Bedrooms
- 3
- Bathrooms
- 2
- Living Area
- 1,668
- Lot Size
- 19,994
- Acres
- 0.46
- Subdivision
- Holiknoll
Property Description
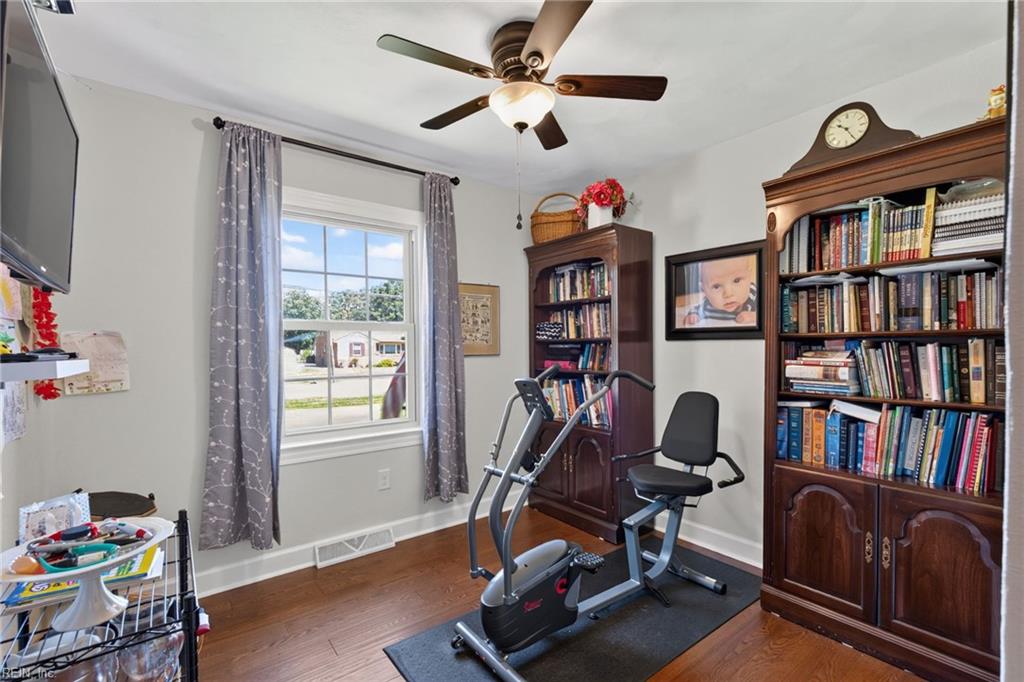
Welcome home to this beautifully maintained brick ranch offering timeless charm, thoughtful updates, and exceptional functionality! Step inside to a welcoming foyer with ceramic tile flooring that leads to spacious living areas filled with abundant natural light. The flexible floor plan includes a formal dining room currently serving as a home office and a living room currently used as a dining room, giving you the freedom to make the space your own. Gather around the cozy wood-burning fireplace in the family room or enjoy everyday meals in the eat-in kitchen complete with all appliances. The home features three comfortable bedrooms and two full bathrooms, including a private primary suite with its own bathroom and walk-in closet. Beautiful engineered hardwood flooring flows throughout much of the home, while fresh paint, updated lighting, ceiling fans, an expanded laundry closet for added functionality, and an updated electrical panel provide modern convenience and peace of mind. Outside, you'll find even more to love with an attached rear storage room, a new storage shed, and an impressive 20' x 24' detached two-car garage offering plenty of space for vehicles, hobbies, or a workshop. A lean-to on the back of the garage provides additional covered storage. If you love to garden, then you will enjoy the fenced in garden area to keep the critters from taking your produce. Major improvements include an encapsulated crawlspace with sump pumps, as well as a professionally installed drainage system and backyard sump pump housed for added protection. This move-in-ready home combines comfort, versatility, and valuable updates in a setting you'll love to call home.
Additional Information
- Interior Features
- Fireplace Wood, Pull Down Attic Stairs, Walk-In Closet, Window Treatments
- Appliances
- Dishwasher, Dryer, Elec Range, Refrigerator, Washer
- Heating
- Heat Pump
- Cooling
- Central Air
- Exterior
- Brick
- Roof
- Asphalt Shingle
- Elementary School
- S.P. Morton Elementary
- Middle School
- Joseph P. King Jr. Middle
- High School
- Franklin
Mortgage Calculator
Listing courtesy of Samson Properties.