112 Affirmed Drive, Northeast Suffolk, VA 23435
- $600,000
- 5
- BD
- 2.1
- BA
- 3,059
- SqFt




- List Price
- $600,000
- MLS#
- 10647179
- Price Change
- ▲ $10,000 1786513079
- Year Built
- 2022
- Stories
- 2
- Bedrooms
- 5
- Bathrooms
- 2.1
- Baths Half
- 1
- Living Area
- 3,059
- Subdivision
- Nansemond Reserve At Sleepy Hole
- Neighborhood
- Nansemond Reserve
Property Description
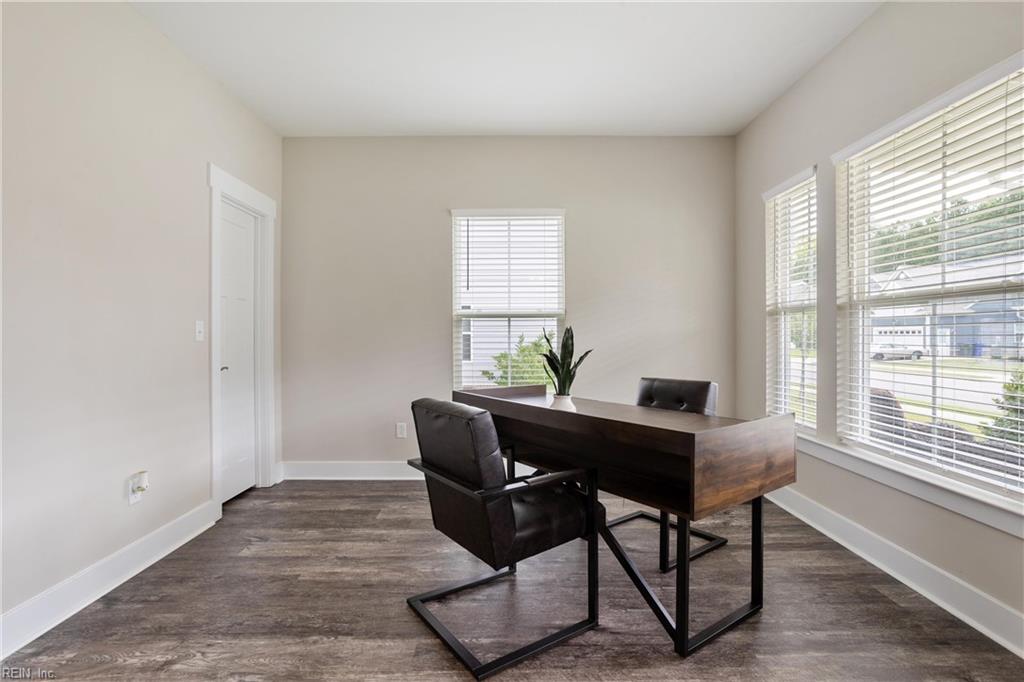
Welcome to 112 Affirmed Drive in Nansemond Reserve community in Suffolk! Built in 2022, this spacious 5-bedroom, 2.5-bath home offers approximately 3059 square feet across two levels. The thoughtfully designed layout includes a first-floor flex room used as a bedroom, office, or study, breakfast area, pantry, and an enclosed sunroom. The kitchen features granite countertops and opens to inviting living spaces accented by a fireplace. Upstairs, you’ll find additional bedrooms and plenty of room to make the home your own. Enjoy a privately fenced corner lot, an attached two-car garage, and community amenities that include playgrounds, maintained common areas, and a dog park. Additional highlights include a tankless water heater and a Vivint home security system. HOA dues have been paid for the year. Conveniently located in the Nansemond Reserve community, this move-in-ready home offers space, comfort, and modern features throughout.
Additional Information
- Interior Features
- Dual Entry Bath (Br & Hall), Fireplace Gas-natural, Primary Sink-Double, Pull Down Attic Stairs, Walk-In Closet
- Appliances
- Dishwasher, Disposal, Dryer, Microwave, Elec Range, Refrigerator, Washer
- Heating
- Electric, Forced Hot Air, Nat Gas, Programmable Thermostat
- Cooling
- Central Air
- Amenities
- Ground Maint, Playgrounds
- Exterior
- Fiber Cement
- Exterior Features
- Corner
- Roof
- Asphalt Shingle
- Elementary School
- Florence Bowser Elementary
- Middle School
- John Yeates Middle
- High School
- Nansemond River
Mortgage Calculator
Listing courtesy of AMW Real Estate Inc.