3119 Summerhouse Drive, Northeast Suffolk, VA 23435
- $820,000
- 4
- BD
- 3.1
- BA
- 3,280
- SqFt




- List Price
- $820,000
- MLS#
- 10647402
- Year Built
- 2015
- Stories
- 2
- Bedrooms
- 4
- Bathrooms
- 3.1
- Baths Half
- 1
- Living Area
- 3,280
- Lot Size
- 13,503
- Acres
- 0.31
- Subdivision
- The Riverfront
- Neighborhood
- The Riverfront
Property Description
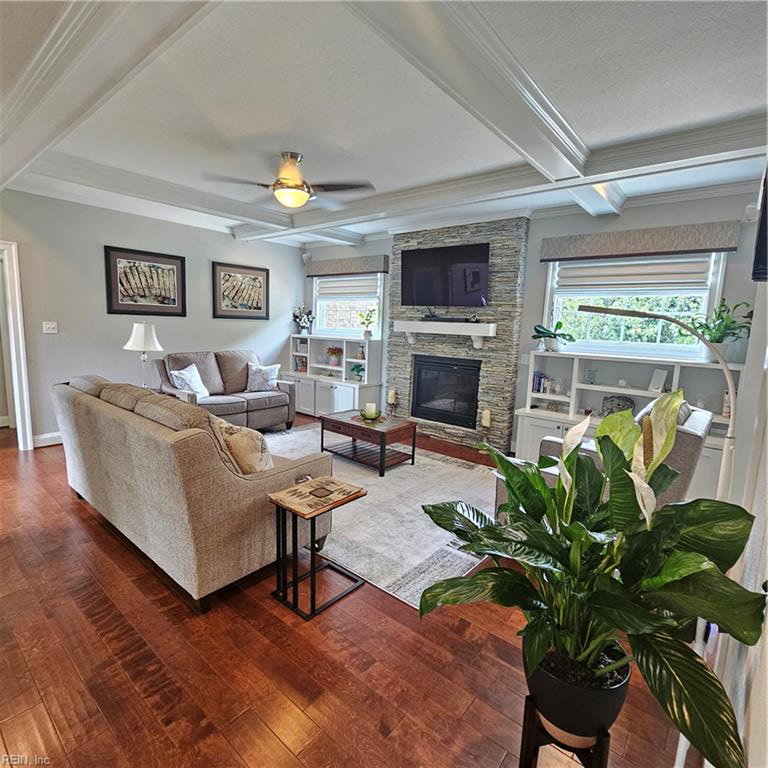
LUXURY MEETS LOCATION! Located in one of Suffolk's most sought-after areas, the award winning Riverfront at Harbour View neighborhood, is this gorgeous custom built all-brick home. The immaculately maintained landscaping is just the beginning. Upon entering you find custom millwork around the ceilings, columns, archways and wall panels as well as hardwood flooring throughout the entire first floor. This home boasts 4 bedrooms and 3.5 bathrooms. On the main level; dining room, private office, large family room with coffered ceiling, natural stone gas fireplace and built-in bookcases. A spacious eat-in kitchen featuring a large 2-tier granite island, huge cabinetry, a pantry, and a flex room with 7-ft tall windows on each wall. The primary suite notable for its size featuring generous walk-in closet, expansive walk-in shower and ensuite. The 2nd floor has 3 bedrooms, lighted walk-in closets, Jack & Jill bath with separate sinks and newly installed step-in shower. There is a Home Theater room with wet bar and private bath (can be converted to 5th bedroom, or a 2nd floor primary). The Walk-in Attic provides plenty of storage. Ceiling fans throughout every room. The screened porch has Eze-Breeze door and windows to provide year-round enjoyment. The oversized 2 car garage has extra-wide & extra-tall rollup doors, a deep sink and custom storage cabinets. The backyard has decorative metal fencing with child safety gates, a concrete patio and walkways. The in-ground irrigation system is served by a 400-ft deep well for crystal clear water. there are 2 HVAC systems with gas heat, one serves the 1st Floor, other serves the 2nd Floor. The plumbing system is supplied from dual electric water heaters for efficiency and endless hot water.
Additional Information
- Interior Features
- Bar, Dual Entry Bath (Br & Br), Fireplace Gas-natural, Handicap, Primary Sink-Double, Pull Down Attic Stairs, Walk-In Attic, Walk-In Closet, Window Treatments
- Appliances
- Dishwasher, Disposal, Dryer Hookup, Microwave, Gas Range, Refrigerator, Trash Compactor, Washer Hookup
- Heating
- Forced Hot Air, Heat Pump, Nat Gas
- Cooling
- Central Air
- Amenities
- Clubhouse, Dock, Golf, Playgrounds, Pool, Tennis Cts
- Exterior
- Brick
- Exterior Features
- Inground Sprinkler, Irrigation Control, Patio, Well
- Roof
- Asphalt Shingle
- Elementary School
- Northern Shores Elementary
- Middle School
- John Yeates Middle
- High School
- Nansemond River
Mortgage Calculator
Listing courtesy of COVA Home Realty.