420 Dundee Lane, South Chesapeake, VA 23322
- $535,000
- 3
- BD
- 2.1
- BA
- 2,526
- SqFt




- List Price
- $535,000
- MLS#
- 10647647
- Year Built
- 2006
- Stories
- 2
- Bedrooms
- 3
- Bathrooms
- 2.1
- Baths Half
- 1
- Living Area
- 2,526
- Subdivision
- Eagle Pointe
Property Description
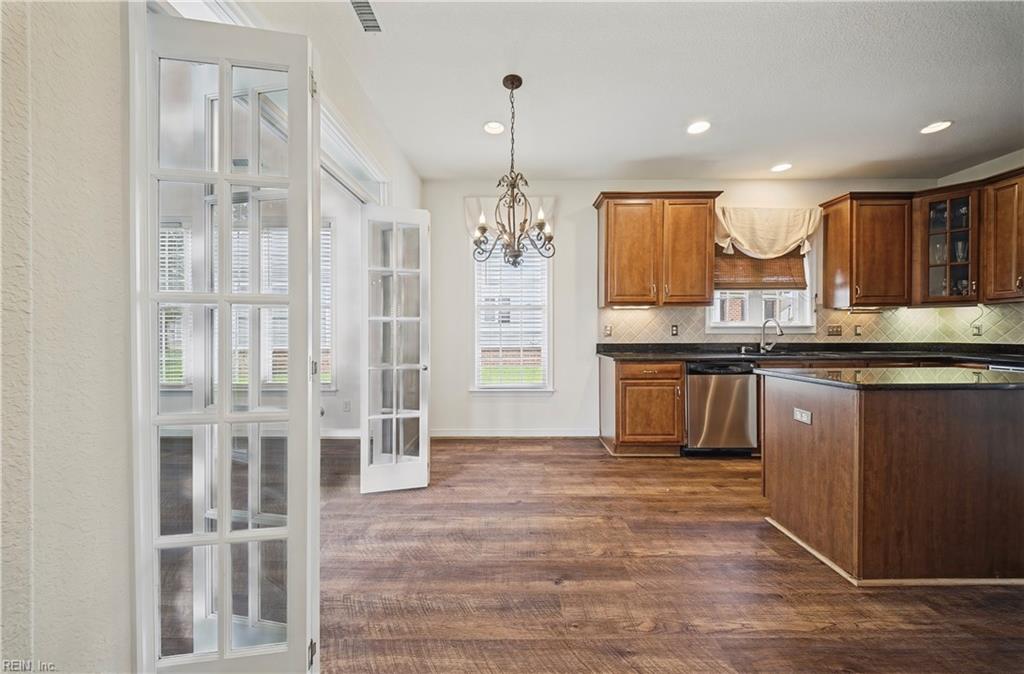
Welcome home to easy, low-maintenance, luxury living in Eagle Pointe, Chesapeake’s premier 55+ community! This move-in-ready Hamilton plan features brand-new flooring, a new water heater, and TWO spacious primary suites - one on each level - perfect for guests or multi-generational living. The eat-in granite kitchen offers an island and stainless steel appliances and opens to a bright, sunny morning room. A formal dining room features a box-bay window and tray ceiling. The 1st-floor primary includes two closets, a ceramic shower, and a double vanity. Enjoy generous finished walk-in storage, too! At the heart of Eagle Pointe is the Bay Club with indoor & outdoor pools, hot tub, fitness center, billiards, library, game rooms, grand celebration room, catering kitchen, and so much more. Come experience the Eagle Pointe lifestyle! Call today to schedule your personal tour. Some pics digitally staged.
Additional Information
- Hoa Fee
- $408
- Interior Features
- Cathedral Ceiling, Dual Entry Bath (Br & Hall), Fireplace Gas-natural, Primary Sink-Double, Walk-In Attic, Walk-In Closet, Window Treatments
- Appliances
- Dishwasher, Disposal, Dryer Hookup, Microwave, Elec Range, Refrigerator, Washer Hookup
- Heating
- Forced Hot Air, Nat Gas, Programmable Thermostat
- Cooling
- Central Air
- Amenities
- Clubhouse, Exercise Rm, Gated Community, Ground Maint, Pool, Trash Pickup
- Exterior
- Brick, Vinyl
- Exterior Features
- Inground Sprinkler, Patio
- Roof
- Composite
- Elementary School
- Cedar Road Elementary
- Middle School
- Great Bridge Middle
- High School
- Grassfield
Mortgage Calculator
Listing courtesy of The Real Estate Group.