2809 Alford Street, Southeast Virginia Beach, VA 23456
- $1,399,000
- 4
- BD
- 3.1
- BA
- 3,734
- SqFt






- List Price
- $1,399,000
- MLS#
- 10647659
- New Construction
- Yes
- Year Built
- 2026
- Stories
- 2
- Bedrooms
- 4
- Bathrooms
- 3.1
- Baths Half
- 1
- Living Area
- 3,734
- Lot Size
- 13,503
- Acres
- 0.31
- Subdivision
- Ashville Park
- Neighborhood
- Grandview Village
Property Description
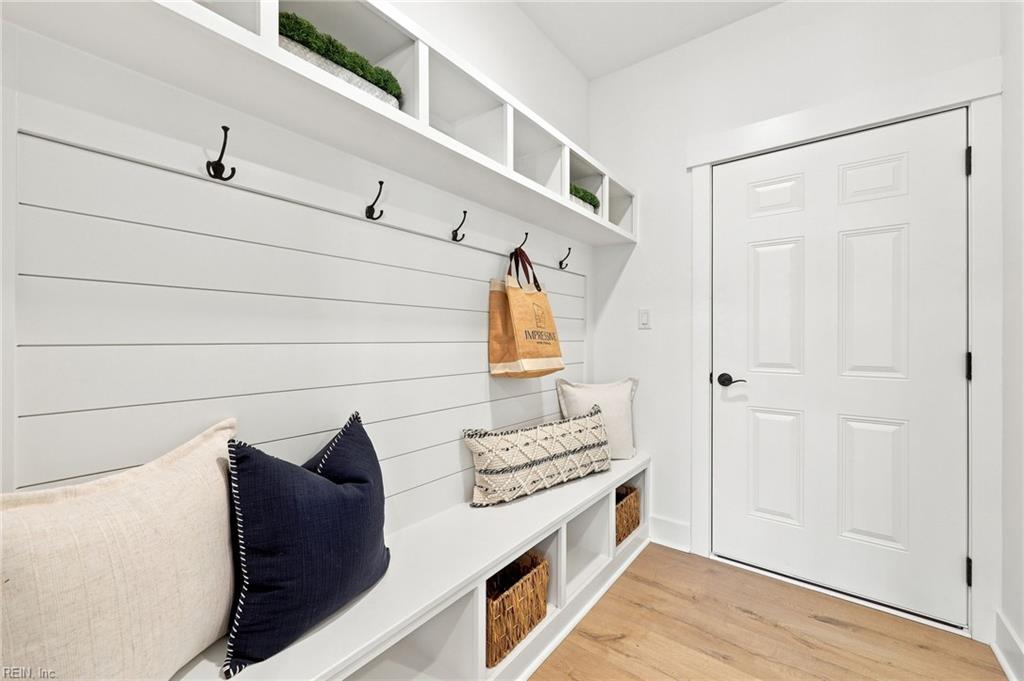
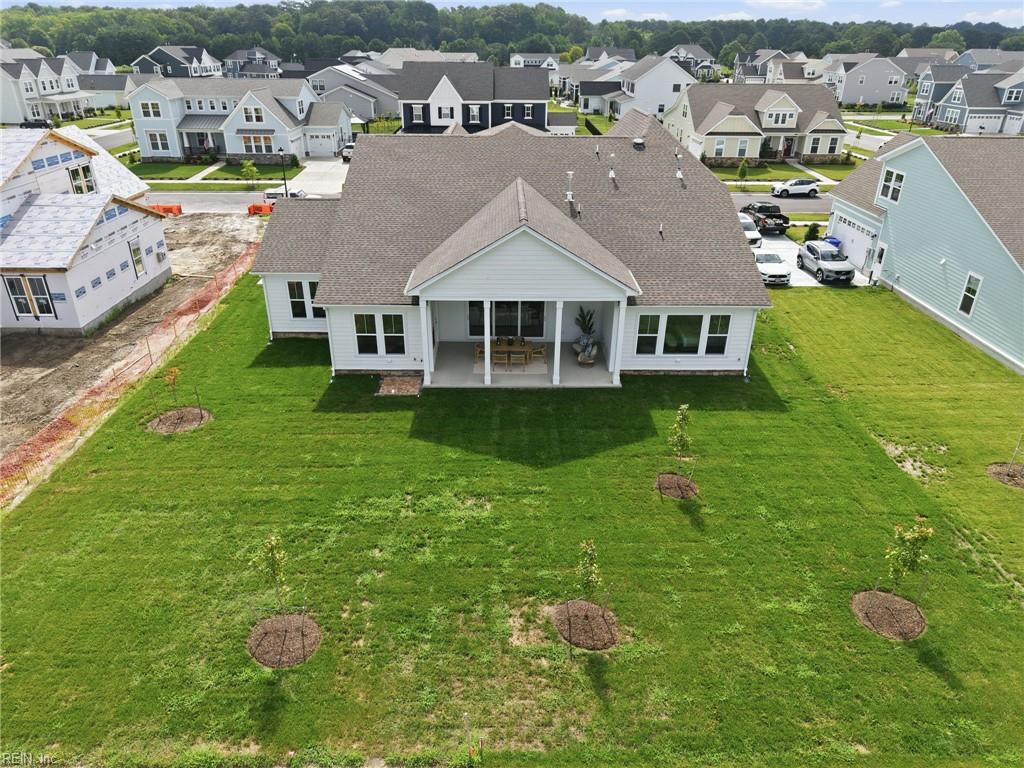
Expertly crafted, the Concord floor plan blends timeless design with modern functionality. The impressive living room features soaring 14ft ceilings, a gas fireplace, and a wall of sliding glass doors that open to a spacious covered patio, creating effortless indoor-outdoor living. The open-concept kitchen showcases a large center island, quartz countertop & backsplash, premium Cafe appliances, including a gas cooktop, built-in double ovens, & microwave. Off of the kitchen is a generous size dining room w/ built in custom cabinetry and a separate office. The first floor Primary Suite is a true retreat w/ tray ceiling, oversized windows, a spa-inspired bath featuring dual vanities, a garden tub w/ custom tile surround, a walk-in shower, & an expansive walk-in closet. Additional first floor living room, bedroom, bathroom, hall bath & laundry room. Upstairs offers two spacious bedrooms, a full bathroom w/ beautiful tile selections, a versatile loft space with built in desks,& a flex room that as lots of opportunities as an additional bedroom, game room, or living space. This is your last chance at new construction in Ashville Park, making this an exceptional opportunity! Call to see this one today!
Additional Information
- Interior Features
- Cathedral Ceiling, Fireplace Gas-natural, Primary Sink-Double, Pull Down Attic Stairs, Walk-In Attic, Window Treatments
- Appliances
- Dishwasher, Disposal, Dryer Hookup, Microwave, Gas Range, Refrigerator, Washer Hookup
- Heating
- Forced Hot Air, Nat Gas, Programmable Thermostat, Zoned
- Cooling
- Central Air, Zoned
- Amenities
- Cable, Clubhouse, Exercise Rm, Ground Maint, Playgrounds, Pool
- Exterior
- Fiber Cement, Stone
- Exterior Features
- Inground Sprinkler, Patio
- Roof
- Asphalt Shingle, Metal
- Elementary School
- Princess Anne Elementary
- Middle School
- Princess Anne Middle
- High School
- Kellam
Mortgage Calculator
Listing courtesy of BHHS RW Towne Realty.