4607 Longleaf Place, West Chesapeake, VA 23321
- $449,900
- 3
- BD
- 2.1
- BA
- 2,557
- SqFt




- List Price
- $449,900
- MLS#
- 10647748
- New Construction
- Yes
- Year Built
- 2026
- Stories
- 2
- Bedrooms
- 3
- Bathrooms
- 2.1
- Baths Half
- 1
- Living Area
- 2,557
- Subdivision
- Retreat At Western Branch
- Neighborhood
- Retreat At Western Branch
Property Description
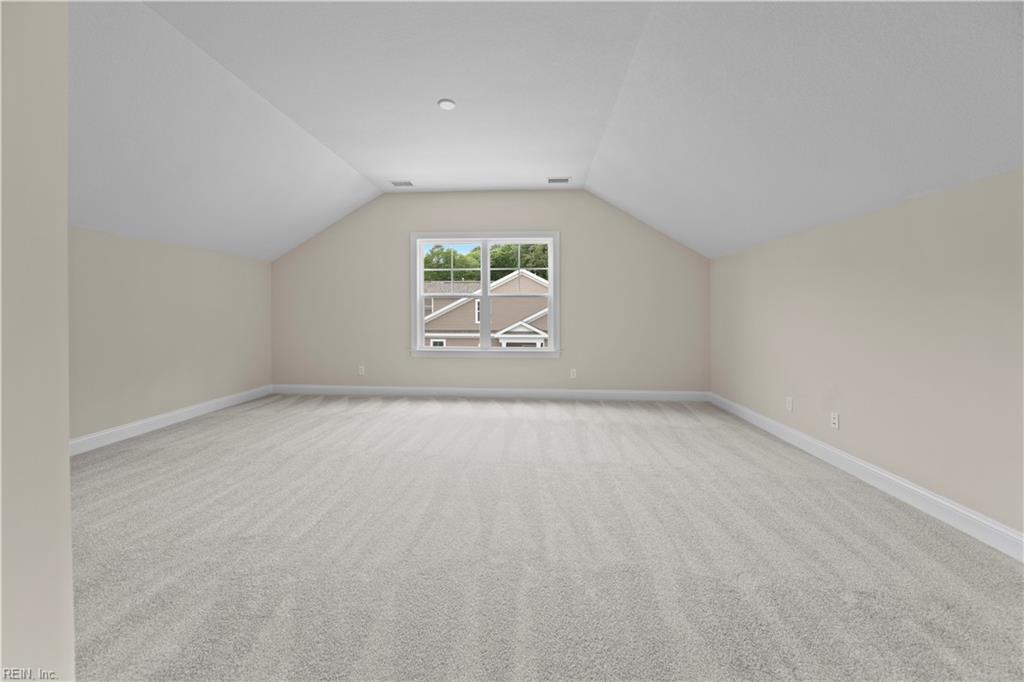
Rain or shine, the screened porch is calling. This move-in ready end-unit Nansemond floorplan in The Retreat at Western Branch offers low-maintenance living with a first-floor primary suite, 2-car garage, open-concept layout, and abundant natural light. The kitchen features bar seating overlooking the living room with a cozy gas fireplace, plus a spacious walk-in pantry to keep everything organized. Your favorite spot just might be the screened, covered rear porch. Upstairs offers two additional bedrooms, a loft, guest bath, and walk-in attic. Resort-style amenities include a clubhouse, pool, outdoor kitchen, fire pit, billiards, fitness center, community garden, dog park, and beautifully landscaped grounds.
Additional Information
- Hoa Fee
- $385
- Interior Features
- Cathedral Ceiling, Dual Entry Bath (Br & Hall), Fireplace Gas-natural, Primary Sink-Double, Walk-In Attic, Walk-In Closet
- Appliances
- Dishwasher, Disposal, Dryer Hookup, Microwave, Range, Washer Hookup
- Heating
- Nat Gas, Programmable Thermostat, Zoned
- Cooling
- Central Air, Zoned
- Amenities
- Clubhouse, Exercise Rm, Ground Maint, Pool, Trash Pickup
- Exterior
- Brick, Vinyl
- Exterior Features
- Inground Sprinkler
- Roof
- Asphalt Shingle
- Elementary School
- Western Branch Intermediate
- Middle School
- Western Branch Middle
- High School
- Western Branch
Mortgage Calculator
Listing courtesy of BHHS RW Towne Realty.