MM Carlisle At River Club, Northeast Suffolk, VA 23435
- $729,900
- 5
- BD
- 4.1
- BA
- 3,694
- SqFt








- List Price
- $729,900
- MLS#
- 10648208
- New Construction
- Yes
- Year Built
- 2027
- Stories
- 2
- Bedrooms
- 5
- Bathrooms
- 4.1
- Baths Half
- 1
- Living Area
- 3,694
- Subdivision
- River Club
- Neighborhood
- River Club
Property Description
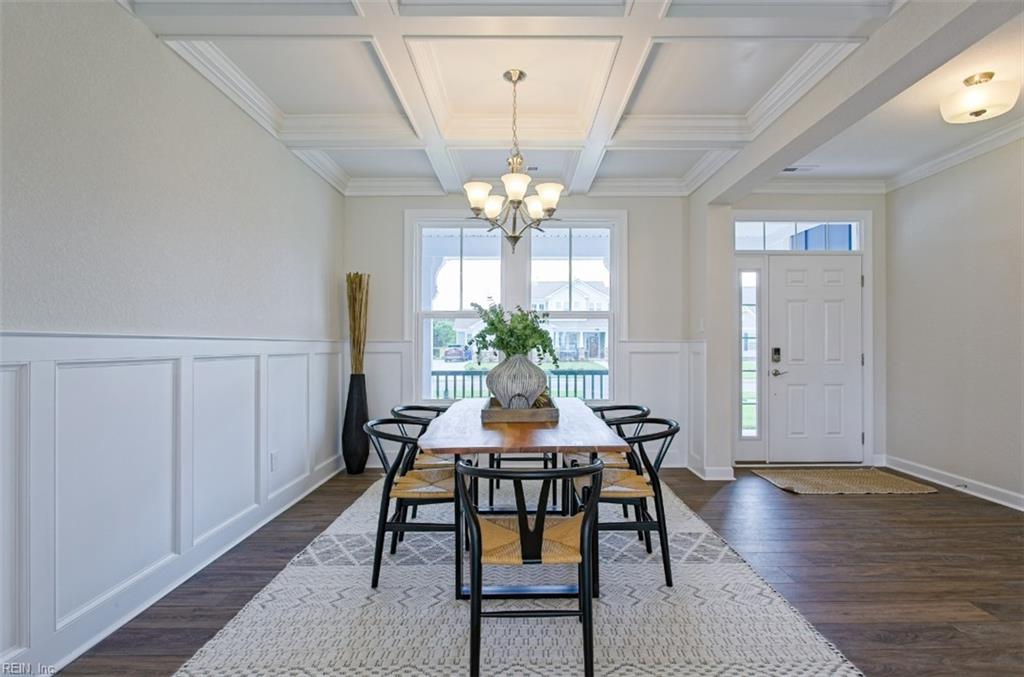
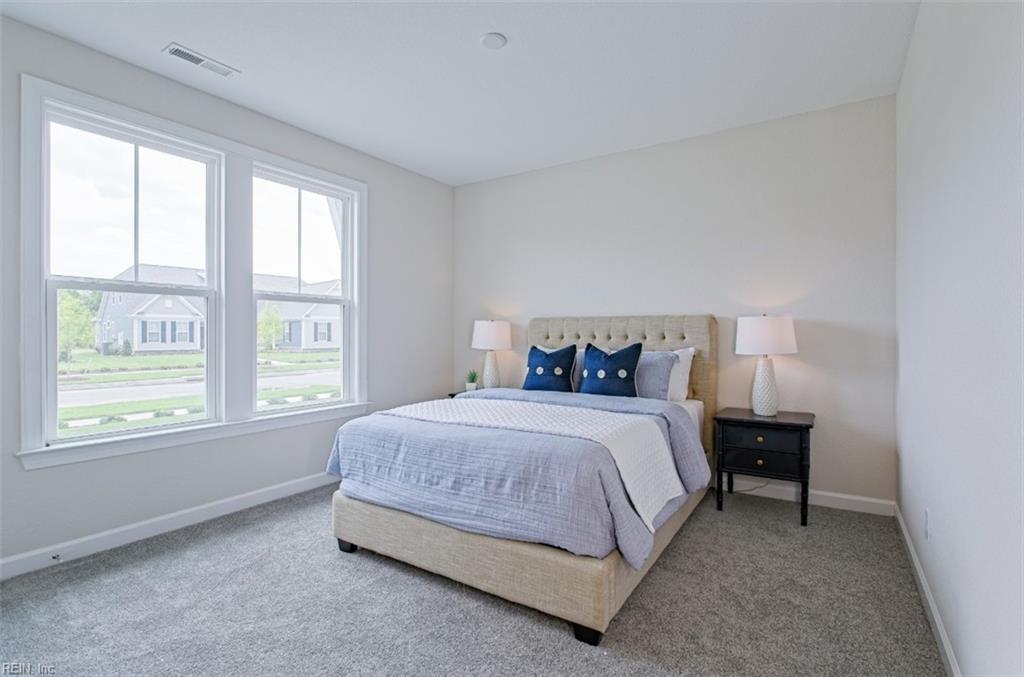
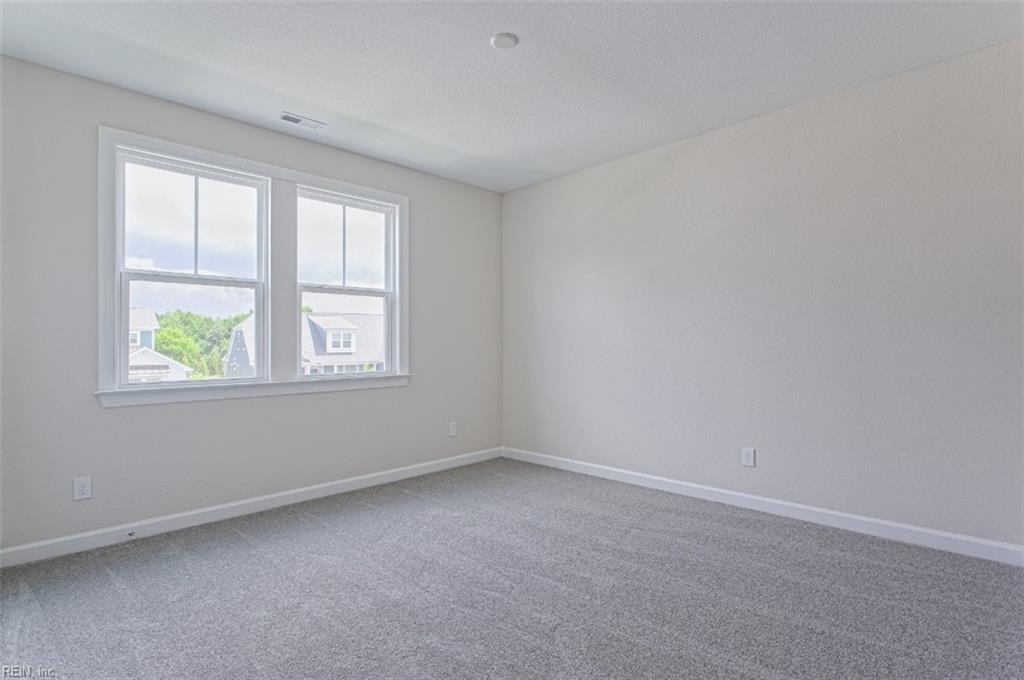
Welcome to "The Carlisle" As you enter this home you are greeted by an open formal dining room that connects to the great room, kitchen, & breakfast area w/rear covered porch access. Optional sliding glass door to the covered porch. This gourmet layout kitchen has an optional chef's island option. The Carlisle first floor also hosts a full-size office space/flex room, zoom room, powder room, and guest room with en-suite bath. The second floor features 3 guest bedrooms, remote learning, spacious laundry room, & loft/bonus room. Second floor also features the primary suite w/tray ceiling, en-suite bath w/dual vanities, and a huge walk-in closet. Visit our design gallery and work w/our design professional to make selections best for you! Ask about out current builder incentives with the use of builder's preferred lender and title company. Base price does not include lot premiums.
Additional Information
- Interior Features
- Primary Sink-Double, Walk-In Closet
- Appliances
- Dishwasher, Disposal, Dryer Hookup, Microwave, Range, Washer Hookup
- Heating
- Nat Gas, Programmable Thermostat, Zoned
- Cooling
- Central Air, Zoned
- Amenities
- Cable, Clubhouse, Playgrounds, Priv Beach
- Exterior
- Fiber Cement, Stone
- Exterior Features
- Patio
- Roof
- Asphalt Shingle
- Elementary School
- Florence Bowser Elementary
- Middle School
- John Yeates Middle
- High School
- Nansemond River
Mortgage Calculator
Listing courtesy of Today Homes Realty LLC.