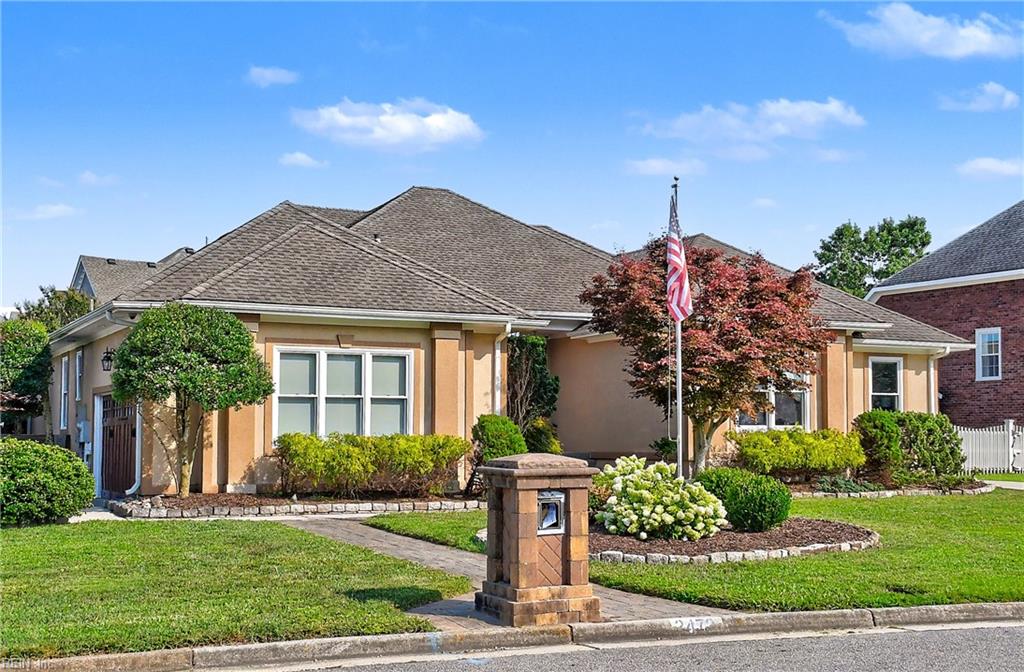
2472 Las Brisas Drive, Southeast Virginia Beach, VA 23456
- $900,000
- 5
- BD
- 2.1
- BA
- 3,000
- SqFt




- List Price
- $900,000
- MLS#
- 10648337
- Year Built
- 1994
- Stories
- 1
- Bedrooms
- 5
- Bathrooms
- 2.1
- Baths Half
- 1
- Living Area
- 3,000
- Lot Size
- 15,245
- Acres
- 0.35
- Subdivision
- Lagomar
Property Description
Welcome to one of Virginia Beach’s most desirable communities, known for its fantastic schools! This stunning home sits on a spacious corner lot and offers an exceptional blend of luxury, comfort, and smart-home convenience. From the moment you step inside, you’ll appreciate the thoughtful upgrades and attention to detail throughout. The home features a NEW HVAC, hand-scraped cherry hardwood floors, stone flooring in the dining room, granite counter-tops, stainless steel appliances, and custom electric blackout blinds with remote controls in every room. The spa-like hall bathroom is designed for ultimate relaxation and includes a towel warmer, steamed shower and hand dryer. Spacious primary suite with Philips Hue lighting integrated into the crown molding creating the perfect ambiance. Step outside to your own private oasis featuring a saltwater pool, outdoor pergola, and surround sound extending throughout the primary suite, living room, deck, and pool areas—perfect for entertaining or simply enjoying your outdoor space. The oversized garage is equally impressive, featuring epoxy flooring and its own dedicated AC system, while multiple driveway spaces provide ample parking. Additional upgrades include a whole-house water filtration system, reverse osmosis sink, shiplap accents, and Control 4 smart-home integration for effortless control and convenience. With exceptional indoor and outdoor living spaces, extensive upgrades, and luxurious amenities throughout, this home truly offers something special. Conveniently located near shopping, dining, Hell’s Point Golf Club, Sandbridge Beach, Oceana, and Dam Neck. This is one you won’t want to miss!
Additional Information
- Interior Features
- Cathedral Ceiling, Fireplace Gas-natural, Primary Sink-Double, Perm Attic Stairs, Skylights, Walk-In Closet
- Appliances
- Dishwasher, Disposal, Dryer, Dryer Hookup, Microwave, Gas Range, Refrigerator, Washer, Washer Hookup
- Heating
- Heat Pump, Nat Gas, Variable Speed, Zoned
- Cooling
- 16+ SEER A/C, Variable Speed, Zoned
- Exterior
- Stucco
- Exterior Features
- Corner, Deck, Inground Sprinkler, Patio, Pump, Well
- Roof
- Asphalt Shingle
- Elementary School
- Red Mill Elementary
- Middle School
- Princess Anne Middle
- High School
- Kellam
Mortgage Calculator
Listing courtesy of A Better Way Realty Inc..