4016 River Park Drive, Northeast Suffolk, VA 23435
- $1,225,000
- 4
- BD
- 3.2
- BA
- 4,335
- SqFt




- List Price
- $1,225,000
- MLS#
- 10648364
- Price Change
- ▼ $50,000 1787596949
- Year Built
- 2011
- Stories
- 2
- Bedrooms
- 4
- Bathrooms
- 3.2
- Baths Half
- 2
- Living Area
- 4,335
- Lot Size
- 19,166
- Acres
- 0.44
- Subdivision
- The Riverfront
- Neighborhood
- The Riverfront
Property Description
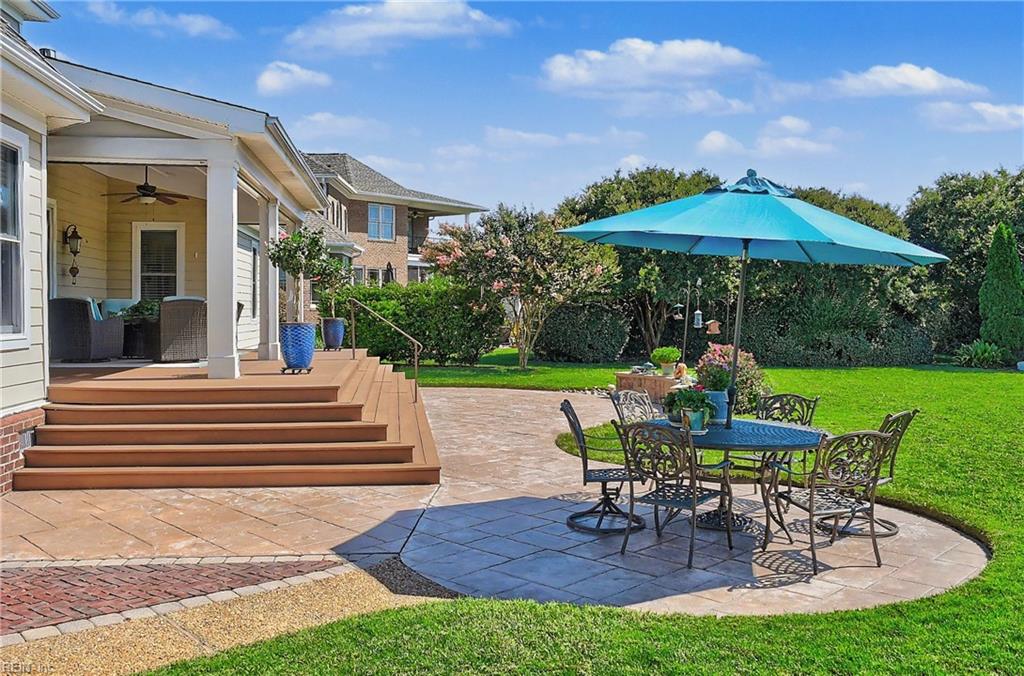
Mint-condition transitional home overlooking The Riverfront Golf Course! Thoughtfully designed with timeless finishes and custom details throughout, this exceptional home offers beautiful Brazilian Cherry hardwood floors, spacious living areas, and stunning views from both the front and rear of the property. The first-floor primary suite provides a private retreat with his-and-her closets, a luxurious jetted tub, and an oversized tiled shower. The open and inviting floor plan features a formal living and dining area complemented by a convenient butler’s pantry, while the spacious family room centers around a beautiful stone gas fireplace. The gourmet kitchen is designed for both everyday living and entertaining, featuring an oversized center island, GE Monogram stainless-steel appliances, granite countertops, custom cabinetry, and an instant-hot faucet. Upstairs, you’ll find three additional bedrooms along with a large bonus room offering endless possibilities as a media room, home office, playroom, or private retreat. Venture outside to the expansive screened porch, complete with Trex decking and remote-operated screening, overlooking a stamped-concrete patio and beautifully landscaped .44-acre lot—plenty of room for a future pool. The rear of the home captures gorgeous views of the 14th green and surrounding marsh, while the Nansemond River serves as a stunning backdrop from the front yard.
Additional Information
- Interior Features
- Bar, Cathedral Ceiling, Fireplace Gas-natural, Primary BR FP, Primary Sink-Double, Walk-In Attic, Walk-In Closet, Window Treatments
- Appliances
- Dishwasher, Disposal, Microwave, Gas Range, Refrigerator
- Heating
- Forced Hot Air, Nat Gas, Zoned
- Cooling
- Central Air, Zoned
- Amenities
- Clubhouse, Dock, Golf, Playgrounds, Pool, Tennis Cts
- Exterior
- Brick, Fiber Cement
- Exterior Features
- Cul-De-Sac, Deck, Golf Course Lot, Inground Sprinkler, Irrigation Control, Patio, Pump, Well
- Roof
- Asphalt Shingle
- Elementary School
- Northern Shores Elementary
- Middle School
- Col. Fred Cherry Middle
- High School
- Nansemond River
Mortgage Calculator
Listing courtesy of BHHS RW Towne Realty.