5398 White Hall Road, Gloucester West, VA 23061
- $1,150,000
- 4
- BD
- 3.2
- BA
- 3,523
- SqFt






- List Price
- $1,150,000
- MLS#
- 10648484
- New Construction
- Yes
- Year Built
- 2026
- Stories
- 3
- Bedrooms
- 4
- Bathrooms
- 3.2
- Baths Half
- 2
- Living Area
- 3,523
- Lot Size
- 152,895
- Acres
- 3.51
- Subdivision
- All Others Area 121
Property Description
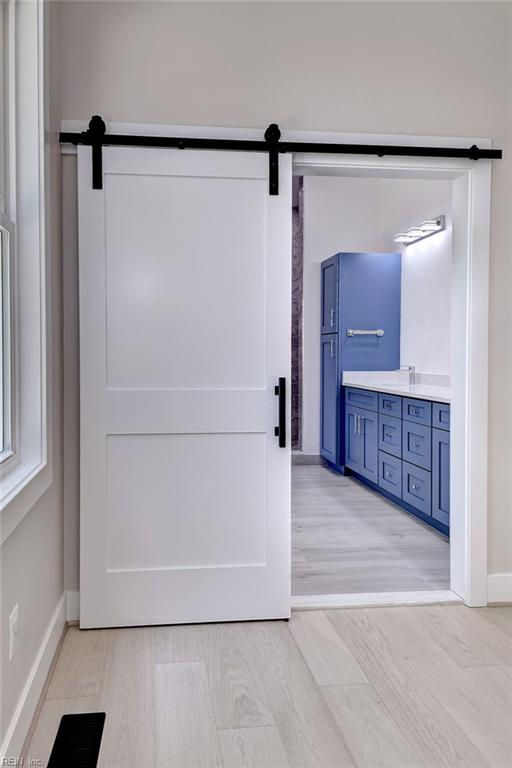
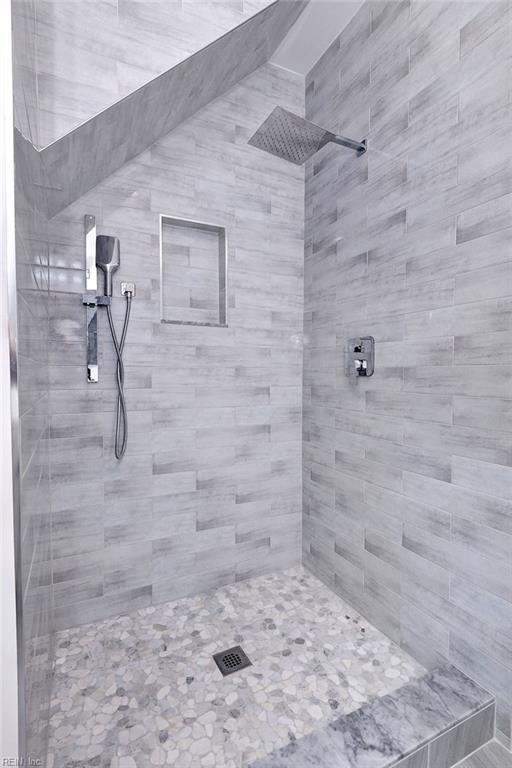
Brand-new luxury construction by Troutman Homes on 3.51 private acres with frontage and potential access to Wilson Creek. This striking contemporary home offers 3,523 sqft, 4 bedrooms, 3 full and 2 half baths, and an exceptional three-level floor plan designed for both everyday living and entertaining. A showpiece chef’s kitchen features luxury appliances, stone countertops, an oversized island and a spectacular butler’s pantry with second refrigerator and wine storage. The dramatic two-story great room is anchored by a stone fireplace and opens to a screened porch and expansive deck. The main-level primary suite, atrium, formal dining, office/flex space and three spacious upper-level bedrooms provide remarkable versatility. A private elevator connects the ground and main levels—an exceptionally rare feature! Elevated construction, extensive covered parking and sophisticated finishes throughout. A future garage may be added through Troutman Homes at additional cost. See this one first!
Additional Information
- Interior Features
- Cathedral Ceiling, Dual Entry Bath (Br & Br), Fireplace Gas-propane, Primary Sink-Double, Pull Down Attic Stairs, Walk-In Attic, Walk-In Closet
- Appliances
- Dishwasher, Disposal, Dryer Hookup, Gas Range, Refrigerator, Washer Hookup
- Heating
- Forced Hot Air, Heat Pump, Zoned
- Cooling
- Central Air, Heat Pump, Zoned
- Exterior
- Vinyl
- Exterior Features
- Corner, Deck, Well, Wooded
- Roof
- Asphalt Shingle
- Elementary School
- Botetourt Elementary
- Middle School
- Peasley Middle
- High School
- Gloucester
Mortgage Calculator
Listing courtesy of BHHS RW Towne Realty.