1229 Priscilla Lane, South Chesapeake, VA 23322
- $635,000
- 5
- BD
- 3.1
- BA
- 2,640
- SqFt




- List Price
- $635,000
- MLS#
- 10648556
- Year Built
- 1985
- Stories
- 2
- Bedrooms
- 5
- Bathrooms
- 3.1
- Baths Half
- 1
- Living Area
- 2,640
- Subdivision
- Mt. Pleasant Heights
Property Description
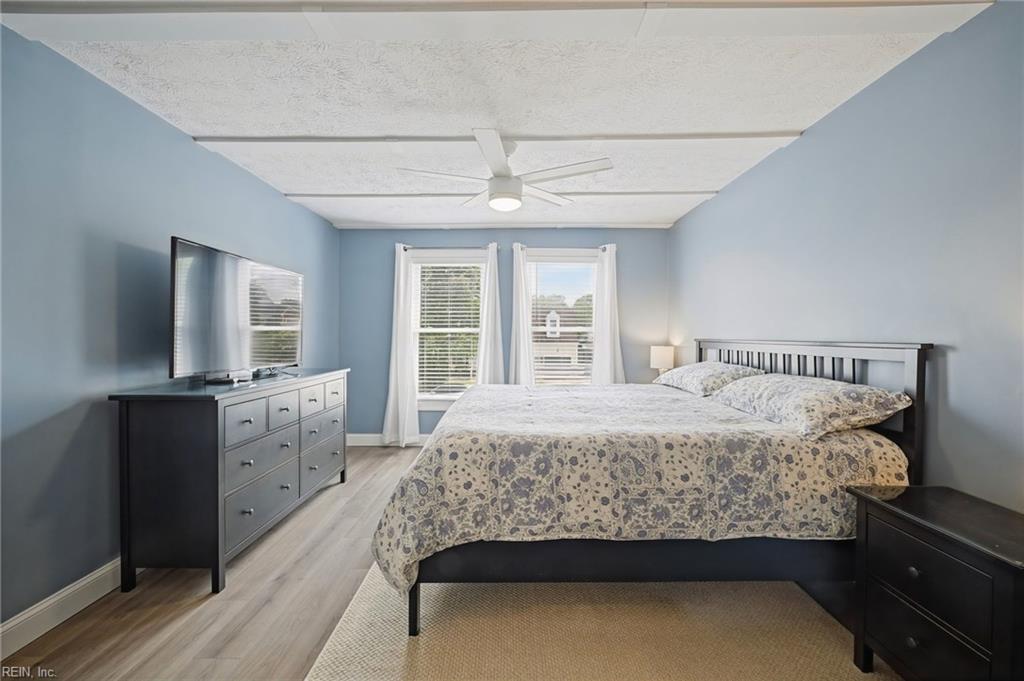
Welcome to 1229 Priscilla Lane - a beautifully appointed 5-bedroom, 3.5-bath home offering exceptional space, comfort, and resort-style outdoor living in Chesapeake's desirable Hickory school district. From the moment you arrive, you'll appreciate the inviting presence and thoughtful design of this spacious residence. Inside, generous living areas provide plenty of room for both everyday living and entertaining, while five well-sized bedrooms offer flexibility for family, guests, a home office, or additional living space. The heart of the home flows effortlessly into the dining and gathering areas, creating a warm and welcoming environment for everything from quiet evenings at home to larger celebrations with family and friends. Step outside and discover your own private oasis. The sparkling swimming pool creates a true backyard retreat, perfect for summer entertaining, relaxing poolside, or making lasting memories with family and friends. The outdoor space provides the ideal extension of the home and a lifestyle that feels like a vacation without leaving your backyard.
Additional Information
- Interior Features
- Fireplace Electric, Fireplace Wood, Primary Sink-Double, Pull Down Attic Stairs, Skylights, Walk-In Closet, Window Treatments
- Appliances
- Dishwasher, Dryer, Microwave, Elec Range, Refrigerator, Washer
- Heating
- Forced Hot Air, Heat Pump
- Cooling
- Central Air, Heat Pump
- Exterior
- Vinyl
- Roof
- Asphalt Shingle
- Elementary School
- Butts Road Primary
- Middle School
- Hickory Middle
- High School
- Hickory
Mortgage Calculator
Listing courtesy of RE/MAX Prime.