8922 Granby Street, North Norfolk, VA 23503
- $850,000
- 5
- BD
- 3
- BA
- 3,500
- SqFt




- List Price
- $850,000
- MLS#
- 10649085
- Year Built
- 2008
- Stories
- 2
- Bedrooms
- 5
- Bathrooms
- 3
- Living Area
- 3,500
- Lot Size
- 65,775
- Acres
- 1.51
- Subdivision
- Lenox - 149
Property Description
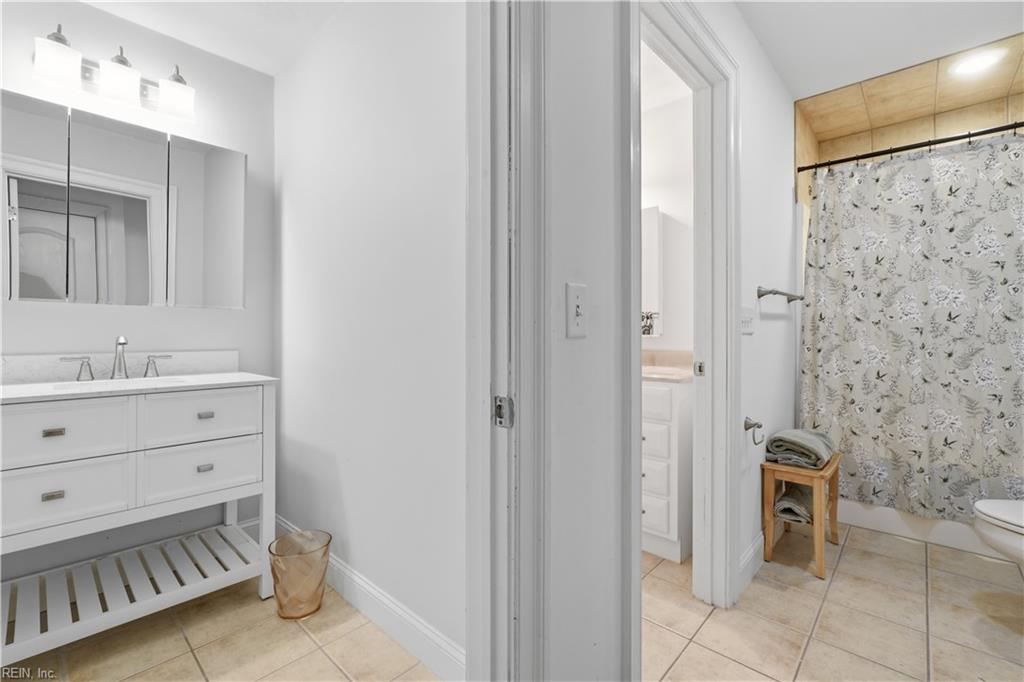
Absolutely Gorgeous Custom Built Home! Nestled on 1.5 Acres on a Beautiful Private Wooded Lot, Approx 1 and 1/2 Miles From the Beach! Amazing Backyard with a Stunning Pool, Hot Tub, Spacious Covered Porch, and Expansive Deck great for Family and Entertaining! Featuring 1st Floor Primary Suite with Spacious Bathroom and Walk In Closet with Dual Entrance. Additional 1st Floor Bedroom with attached Bathroom, Great for Guest Suite, Gym, or Office. Great Layout with a Very Bright and Airy Feel! Spacious Living Room with a Gorgeous Dual Sided Gas Fireplace. Beautiful Kitchen with 2 Dining Rooms! A huge 2nd Floor Walk In Attic Space offers an additional 500 Sq Ft that is not included in the Homes Finished 3500 Sq Ft that would be an amazing 2nd Primary Suite with attached Bathroom or Media Room/Flex Space. Amazing 3 Car Attached Garage and Large Detached Shed! This Home is Truly Rare and one of a kind! Located in the Heart of Norfolk Near Bases, Beaches, Shopping, Restaurants and More!
Additional Information
- Interior Features
- Bar, Dual Entry Bath (Br & Br), Dual Entry Bath (Br & Hall), Fireplace Gas-natural, Primary Sink-Double, Pull Down Attic Stairs, Walk-In Closet
- Appliances
- Dishwasher, Disposal, Dryer Hookup, Microwave, Elec Range, Refrigerator, Washer Hookup
- Heating
- Nat Gas, Zoned
- Cooling
- Central Air, Zoned
- Exterior
- Stone, Vinyl
- Exterior Features
- Deck
- Roof
- Asphalt Shingle
- Elementary School
- Mary Calcott Elementary
- Middle School
- Northside Middle School
- High School
- Granby
Mortgage Calculator
Listing courtesy of Real Broker LLC.