402 Comfort Cove, Newport News Midtown West, VA 23606
- $675,000
- 4
- BD
- 4
- BA
- 3,537
- SqFt




- List Price
- $675,000
- MLS#
- 10649202
- Year Built
- 1994
- Stories
- 2
- Bedrooms
- 4
- Bathrooms
- 4
- Living Area
- 3,537
- Lot Size
- 13,939
- Acres
- 0.32
- Subdivision
- Hunters Glen
- Neighborhood
- Hunters Glenn
Property Description
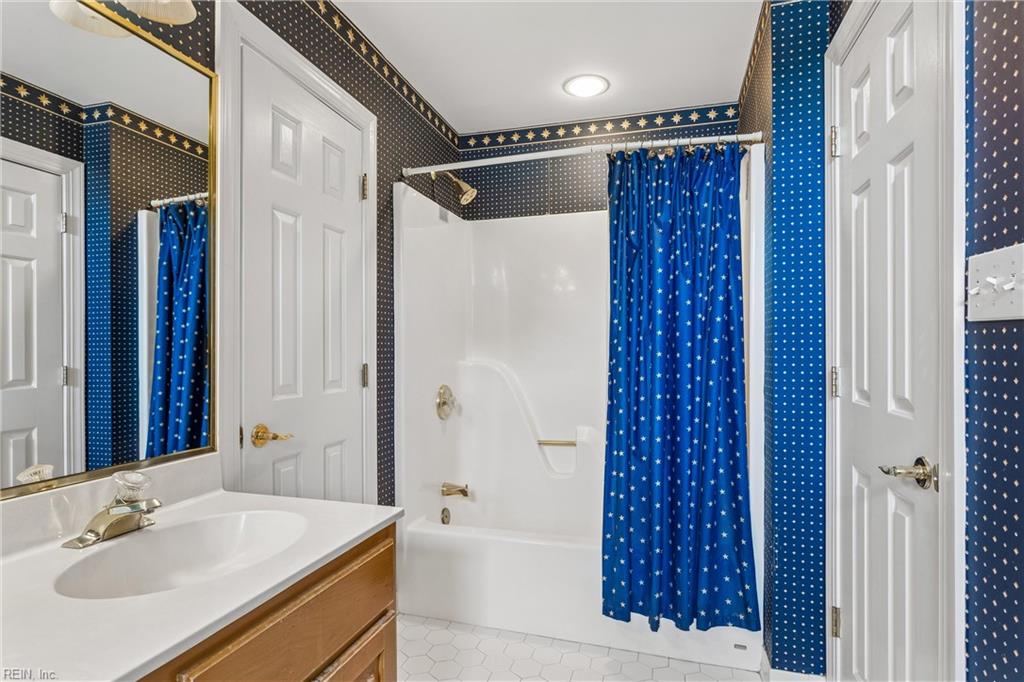
Beautiful landscaping and gracious front porch hint at the charm within this former Parade of Homes beauty! Built-ins, custom cabinetry, fine woodwork, luxury finishes and thoughtful upgrades abound in this well-maintained home. Large, updated chef's kitchen features new gas cooktop, custom cabinetry, island and pantry. Two primary suites, one downstairs! Both feature large en-suites with skylights and WIC. Two additional bedrooms share a Jack-and-Jill bath. Family room with gas FP leads to expansive deck overlooking your private oasis complete with mature Koi pond, landscaping and privacy fence. Massive bonus room could be a fifth bedroom, while two walk-in storage rooms offer expansion potential. New carpet, oak hardwood floors, large DR and study, and abundant storage present in this exceptional home. Tucked away in a quiet Hunter's Glenn cul-de-sac, yet convenient to the best of Newport News. Luxury living awaits!
Additional Information
- Interior Features
- Cathedral Ceiling, Dual Entry Bath (Br & Br), Fireplace Gas-natural, Primary Sink-Double, Pull Down Attic Stairs, Skylights, Walk-In Attic, Walk-In Closet
- Appliances
- Dishwasher, Dryer, Dryer Hookup, Microwave, Gas Range, Refrigerator, Washer, Washer Hookup
- Heating
- Electric, Geo Thermal, Heat Pump, Zoned
- Cooling
- Central Air, Geo Thermal, Zoned
- Exterior
- Brick, Vinyl
- Exterior Features
- Cul-De-Sac, Deck, Inground Sprinkler, Irrigation Control
- Roof
- Asphalt Shingle
- Elementary School
- Richard T. Yates Elementary
- Middle School
- Ethel M. Gildersleeve Middle
- High School
- Menchville
Mortgage Calculator
Listing courtesy of EXP Realty LLC.