316 Middleton Way, South Chesapeake, VA 23322
- $555,000
- 3
- BD
- 2.1
- BA
- 2,351
- SqFt




- List Price
- $555,000
- MLS#
- 10649408
- Year Built
- 2021
- Stories
- 2
- Bedrooms
- 3
- Bathrooms
- 2.1
- Baths Half
- 1
- Living Area
- 2,351
- Lot Size
- 6,098
- Acres
- 0.14
- Subdivision
- Hickory Manor
- Neighborhood
- Hickory Manor
Property Description
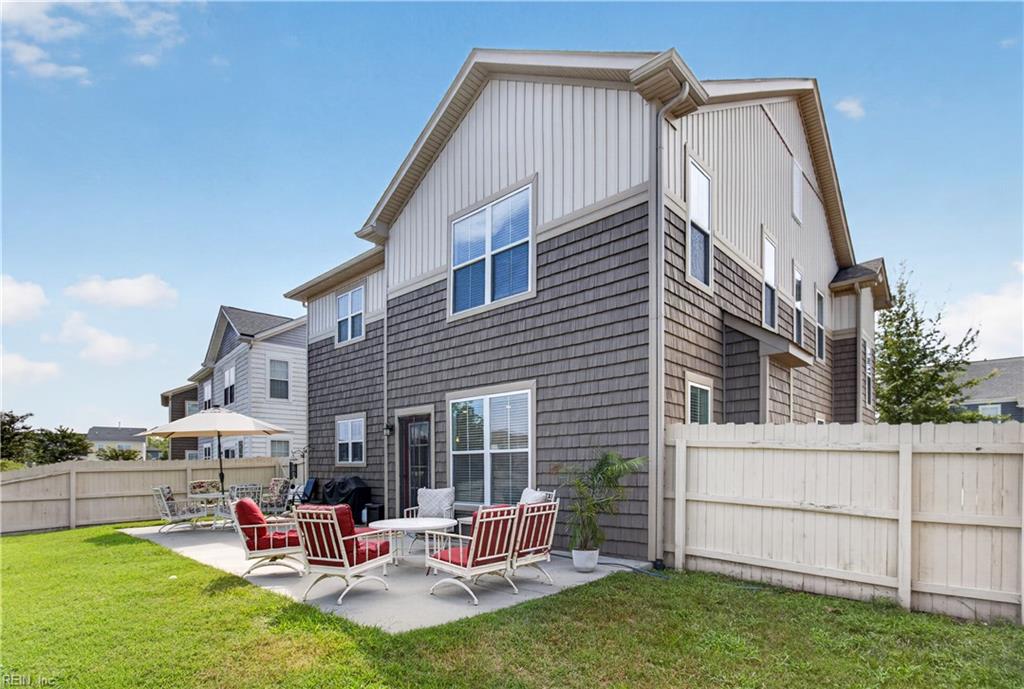
Welcome to this beautifully appointed 3-BR, 2.5-bath home located in a highly sought-after community w/ desirable schools, convenient shopping, & an exceptional lifestyle.The Lg primary suite features a spa-inspired bath w/lg soaking tub, walk-in shower, & linen closet. XXL walk-in closet is complete w/ built-in shelving for effortless organization.Designed for both everyday living & entertaining, the open floor plan showcases a chef-style kitchen w/ an abundance of cabinetry, a beautiful new backsplash, pantry& an island/bar w/ seating. Kitchen flows seamlessly into family rm & dining area, creating a warm & inviting gathering space. Step outside to one of the largest backyard areas available for this model, offering a peaceful and private setting that backs to a picturesque pond complete w/ fountain & walking path. It’s the perfect spot to relax, entertain, or simply enjoy the beautiful surroundings. Enjoy resort-style community amenities w/o the maintenance. Call to schedule an appt
Additional Information
- Hoa Fee
- $69
- Interior Features
- Fireplace Gas-natural, Primary Sink-Double, Walk-In Closet, Window Treatments
- Appliances
- Dishwasher, Disposal, Dryer, Energy Star Appliance(s), Microwave, Elec Range, Refrigerator, Washer
- Heating
- Forced Hot Air, Nat Gas, Programmable Thermostat, Zoned
- Cooling
- 16+ SEER A/C, Central Air, Zoned
- Amenities
- Cable, Clubhouse, Exercise Rm, Ground Maint, Playgrounds, Pool, Trash Pickup
- Exterior
- Fiber Cement
- Roof
- Asphalt Shingle
- Elementary School
- Hickory Elementary
- Middle School
- Hickory Middle
- High School
- Hickory
Mortgage Calculator
Listing courtesy of Sherry S. Andrews Real Estate.