3959 Bunch Walnuts Road, South Chesapeake, VA 23322
- $1,699,000
- 4
- BD
- 3.1
- BA
- 3,224
- SqFt




- List Price
- $1,699,000
- MLS#
- 10649536
- Year Built
- 2024
- Stories
- 1
- Bedrooms
- 4
- Bathrooms
- 3.1
- Baths Half
- 1
- Living Area
- 3,224
- Lot Size
- 1,006,236
- Acres
- 23.10
- Subdivision
- Pleasant Grove
Property Description
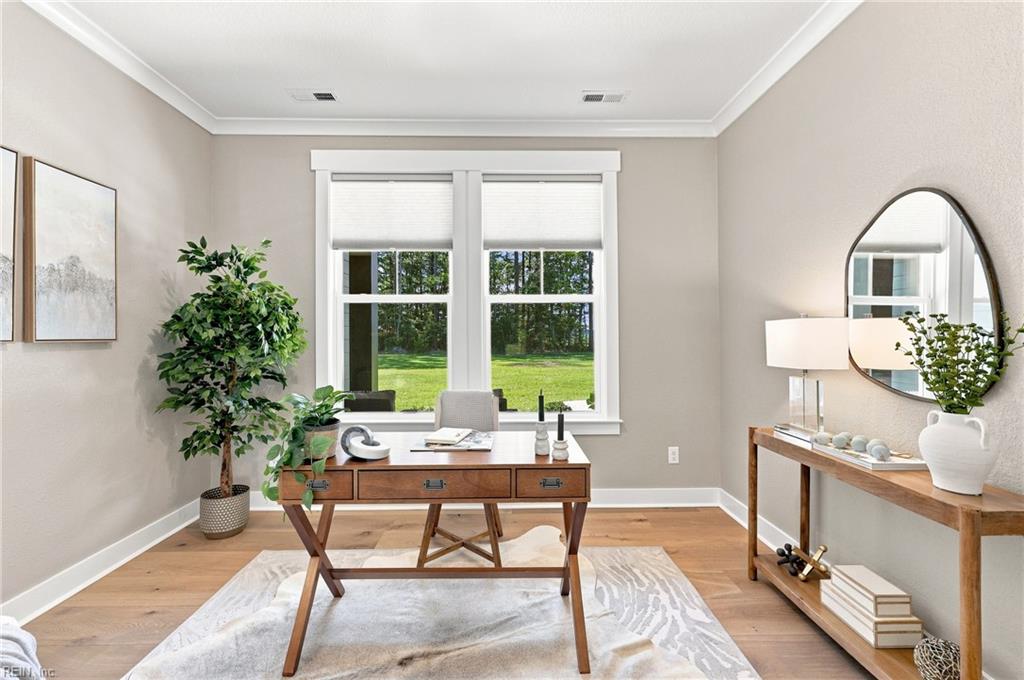
Rare luxury estate on 23.10 private acres in Chesapeake. This 3,224 sq ft, 4-bedroom custom home combines high-end finishes, acreage privacy, and a massive 30x80 climate-controlled detached building. Premium kitchen with 10-ft island, Electrolux refrigerator/freezer with trim kit, double wall oven with sous-vide, gas cooktop, microwave drawer, quartz surfaces, pot filler, and 45-inch sink. Primary suite features vaulted ceiling, Brazilian White Santorini leathered quartzite, freestanding Kohler tub, and oversized 6x4 tiled glass shower with rain, wall, handheld heads, and built-in ledge. Upgrades include Everlast siding, GAF Ultra HDZ roof, 2-zone dual-fuel Trane heat pumps, two Rinnai tankless water heaters, 1,000-gal propane tank, generator transfer setup for future Generac, black aluminum fencing, premium insulated cedar-tone garage doors, Ring security, French White Oak flooring, and wooded trails. Rare turnkey luxury with land, privacy, flexibility, and premium infrastructure.
Additional Information
- Interior Features
- Cathedral Ceiling, Dual Entry Bath (Br & Br), Fireplace Wood, Primary Sink-Double, Pull Down Attic Stairs, Scuttle Access, Walk-In Closet, Window Treatments
- Appliances
- 220 V Elec, Dishwasher, Dryer Hookup, Energy Star Appliance(s), Microwave, Gas Range, Refrigerator, Washer Hookup
- Heating
- Heat Pump, Propane Gas, Zoned
- Cooling
- Central Air, Heat Pump
- Exterior
- Other
- Exterior Features
- Horses Allowed, Patio, Pump, Well, Wooded
- Roof
- Asphalt Shingle
- Elementary School
- Hickory Elementary
- Middle School
- Hickory Middle
- High School
- Grassfield
Mortgage Calculator
Listing courtesy of BHHS RW Towne Realty.