507 Cedar Lane, North Central Virginia Beach, VA 23452
- $1,895,000
- 7
- BD
- 5.1
- BA
- 7,023
- SqFt




- List Price
- $1,895,000
- MLS#
- 10649547
- Year Built
- 1956
- Stories
- 2
- Bedrooms
- 7
- Bathrooms
- 5.1
- Baths Half
- 1
- Living Area
- 7,023
- Subdivision
- Thalia Acres
- Neighborhood
- Thalia Acres
Property Description
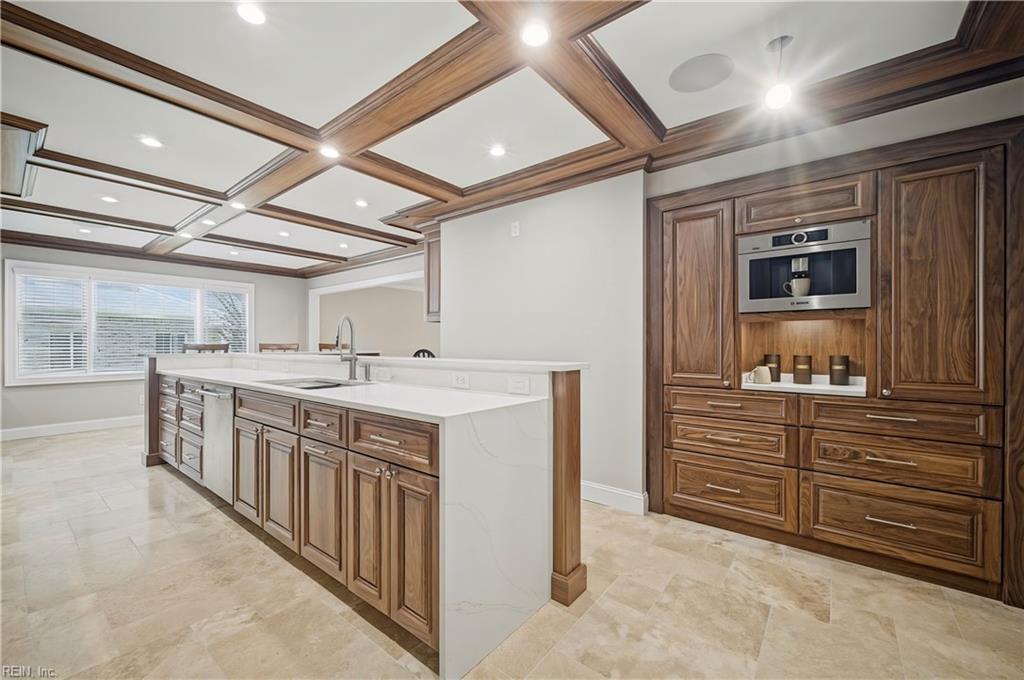
Rare opportunity to own a 7-bedroom waterfront estate in Thalia Acres on over 2 private acres along navigable Thalia Creek with a private pier, boat dock, saltwater pool, fire pit, and skyline views of The Westin at Town Center. Offering 7,023 sq ft plus an 805 sq ft unfinished basement, "Speak Easy" In-Law suite for multigenerational living and/or entertaining. The custom kitchen, completed in 2026, features walnut cabinetry, quartz countertops, natural stone flooring, and GE Cafe appliances. The 1,000 sq ft primary suite includes a private balcony with water views, a fireplace, a sitting area, and dual walk-in closets. Additional highlights include a full custom bar with seating for 8, a kegerator, a pool table, an entertainment area, a sunroom, three fireplaces, a circular driveway, and a small pond by the private in-law suite, which has a separate entrance, bedroom, and full bath.
Additional Information
- Interior Features
- Bar, Cathedral Ceiling, Dual Entry Bath (Br & Hall), Fireplace Electric, Fireplace Gas-natural, Fireplace Wood, Primary BR FP, Primary Sink-Double, Scuttle Access, Walk-In Closet, Window Treatments
- Appliances
- 220 V Elec, Dishwasher, Disposal, Dryer, Energy Star Appliance(s), Microwave, Gas Range, Refrigerator, Washer
- Heating
- Electric, Heat Pump, Oil, Zoned
- Cooling
- Central Air, Heat Pump, Zoned
- Exterior
- Brick, Vinyl
- Exterior Features
- Deck, Wooded
- Roof
- Asphalt Shingle
- Elementary School
- Thalia Elementary
- Middle School
- Independence Middle
- High School
- Princess Anne
Mortgage Calculator
Listing courtesy of RE/MAX Allegiance.